Member Features
Find Real Estate Bargain!
Full foreclosure details
Home value, equity and ownership info
Find homes priced below market
Get full access with a FREE Account
Already a member?
$745,000
Listing Price5beds
4baths
2,947sqft
4,879sqft lot
6529 Honeymeade Cir, Charlotte, NC 28277
Member Features
Find Real Estate Bargain!
Full foreclosure details
Home value, equity and ownership info
Find homes priced below market
Get full access with a FREE Account
Already a member?
For Sale
Off Market
Home type
Price / sqft
Year built
Home Details
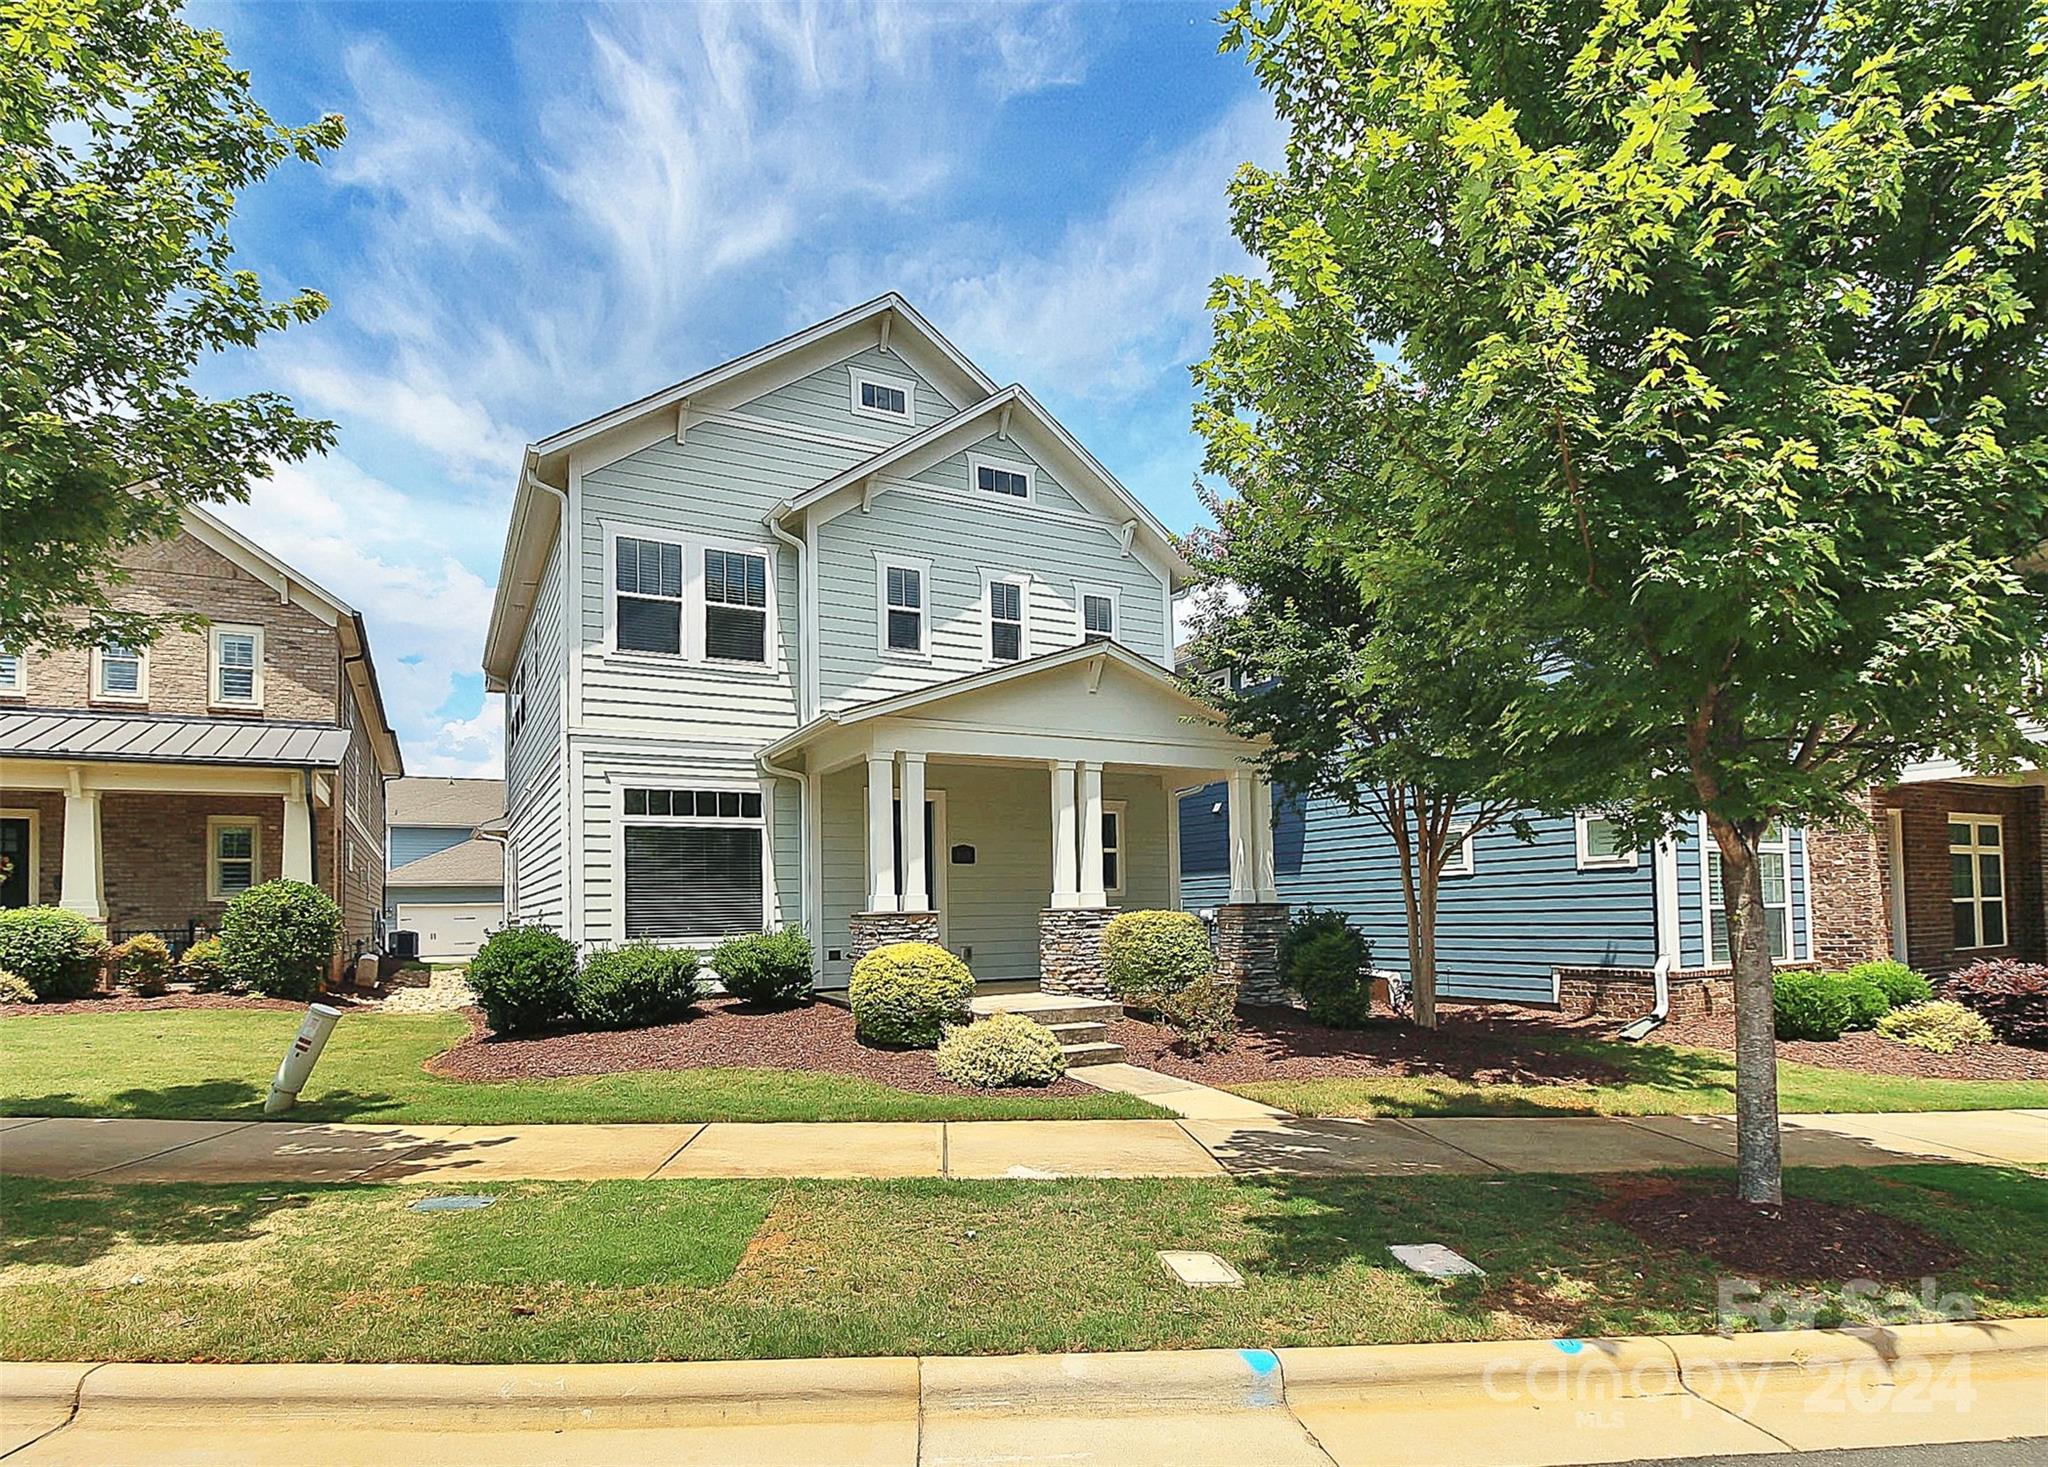
Welcome to Waverly! This stunning single-family home with 5 bedrooms and 4 bathrooms is a rare find in the heart of Waverly, offering all the perks of townhouse living without the hassle of shared walls. With an open floor plan and beautiful hardwood floors throughout, this home is designed for modern living and effortless entertaining. Highlights: Gourmet Kitchen: Featuring granite countertops, a large island, and premium soft-close cabinets. Living Area: Enjoy a cozy gas fireplace and a seamless flow from the kitchen. First Floor: Convenient guest bedroom and full bath. Second Floor: Spacious loft, luxurious master suite with tray ceilings and ensuite, plus three additional bedrooms and two bathrooms. Carefree Living: Exterior yard maintenance is handled by the HOA, so you can enjoy a low-maintenance lifestyle. Experience the best of Waverly with incredible dining, shopping, and lodging options just minutes away. For more details, visit waverlyclt.com.
Interior Details
2947
5
4
Has Heating:
Yes
Heating Type:
Forced Air With Air Conditioning
Has Cooling:
Yes
Cooling Type:
Central
Has Fuel:
Yes
Fuel Type:
Gas
Has Basement:
No
Basement Type:
N/A
Has Flooring:
No
Flooring Type:
N/A
Has Fireplace:
Yes
Fireplace Type:
N/A
Property Details
4879
No
No
Type:
Garage, Attached
Location:
N/A
Status:
N/A
Number of Spaces:
0
N/A
N/A
N/A
N/A
N/A
N/A
N/A
Construction Details
N/A
Concrete
N/A
N/A
Other (not Classified)
Tax History
Year
Amount
Land
Improvement
Percent Change
Assessment
2020
$5,325
$160,000
$380,800
--%
$540,800
2019
$5,310
$160,000
$380,800
--%
$540,800
2018
$5,527
$90,000
$325,700
--%
$415,700
2017
$5,443
$90,000
$325,700
--%
$415,700
2016
$1,164
$90,000
$0
--%
$90,000

Average Home Price in 28277
Nearby Properties
Zip Code
Price
Bed
Bath
Sqft
Lot
Sold Date
$1,226,842
$1,226,842
4 Beds
2.5 Baths
3,359 Sqft
23,522 Lot (sqft)
Sold 09/12/2026
$1,060,595
$1,060,595
3 Beds
3.5 Baths
2,746 Sqft
11,543 Lot (sqft)
Sold 07/28/2026
$954,419
3 Beds
3 Baths
3,054 Sqft
51,401 Lot (sqft)
Sold 06/26/2026
$915,000
4 Beds
4 Baths
3,220 Sqft
8,494 Lot (sqft)
Sold 10/26/2026
$949,441
4 Beds
3.5 Baths
3,020 Sqft
4,400 Lot (sqft)
Sold 10/27/2026
$900,000
3 Beds
4 Baths
2,950 Sqft
7,231 Lot (sqft)
Sold 10/27/2026
$1,100,000
$1,100,000
4 Beds
5 Baths
3,367 Sqft
5,271 Lot (sqft)
Sold 10/26/2026
$919,759
$919,759
3 Beds
3.5 Baths
2,757 Sqft
5,271 Lot (sqft)
Sold 10/27/2026
$745,000
5 Beds
4 Baths
2,947 Sqft
4,879 Lot (sqft)
Sold 10/17/2026