Member Features
Find Real Estate Bargain!
Full foreclosure details
Home value, equity and ownership info
Find homes priced below market
Get full access with a FREE Account
Already a member?
$1,325,000
Listing Price6beds
4baths
3,898sqft
232,654sqft lot
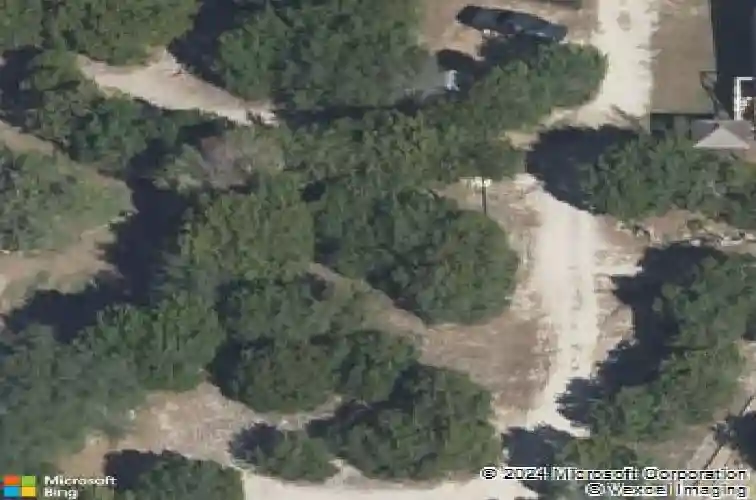
22313 Honeycomb Ln, Leander, TX 78641
Member Features
Find Real Estate Bargain!
Full foreclosure details
Home value, equity and ownership info
Find homes priced below market
Get full access with a FREE Account
Already a member?
For Sale
Off Market
Home type
Price / sqft
Year built
Home Details
Over 5.3 Acres with 2 family homes. There are 2 entrances from Honeycomb Lane, one for each home, each accessed by a security gate. House 1: Lovely home nestled among shade trees with a 3 car detached garage, and a detached one car garage with a spacious finished room that can be used for whatever you choose... exercise room, man cave, or great place to run your business. There is extensive stone and flatwork around the home for attractive and practical perspectives. The home offers a spacious, open family, kitchen and dining area. The fireplace provides a cozy atmosphere on chilly winter evenings. The kitchen is well appointed with tasteful granite and backsplash, and abundant cabinet space, stainless steel appliances. A large bonus room makes a fantastic family room, hobby room, work space, game room, or whatever you need. The primary bedroom is privately located on one side of the home with a luxurious bath. 3 bedrooms and bath on the other side of the home, one of which is slightly smaller and currently used as a home office. The decks and patios provide ample space to enjoy the outdoors and the privacy offered in this hill country retreat. House 2: This 3 bedroom, 2 bath home offers a bright, open family room with fireplace, and open dining and kitchen area. The kitchen is well appointed with tasteful granite, backsplash. The primary bedroom offers space and luxury with a primary bath that includes double vanity, shower and generous closet. The secondary bedrooms are spa
Interior Details
3898
6
4
Has Heating:
Yes
Heating Type:
Central
Has Cooling:
Yes
Cooling Type:
Central
Has Fuel:
No
Fuel Type:
N/A
Has Basement:
No
Basement Type:
N/A
Has Flooring:
No
Flooring Type:
N/A
Has Fireplace:
Yes
Fireplace Type:
N/A
Property Details
232654
No
No
Type:
Garage, Detached
Location:
N/A
Status:
N/A
Number of Spaces:
1
No
No
No
No
Yes
No
No
Construction Details
N/A
N/A
N/A
Hip
Composition Shingle
Tax History
Year
Amount
Land
Improvement
Percent Change
Assessment
2019
$13,752
$78,244
$571,299
--%
$649,543
2020
$13,752
$78,244
$571,299
--%
$649,543
2018
$12,919
$0
$0
--%
$594,231
2016
$10,844
$0
$0
--%
$540,210
2017
$11,928
$79,491
$411,609
--%
$491,100
2014
$3,752
$0
$0
--%
$163,937
2013
$3,473
$48,069
$100,965
--%
$149,034
2012
$3,391
$48,069
$102,051
--%
$150,120

Average Home Price in 78641
Nearby Properties
Zip Code
Price
Bed
Bath
Sqft
Lot
Sold Date
$1,325,000
$1,325,000
6 Beds
4 Baths
3,898 Sqft
232,654 Lot (sqft)
Sold 10/12/2026