

Member Features
Find Real Estate Bargain!
Full foreclosure details
Home value, equity and ownership info
Find homes priced below market
Get full access with a FREE Account
Already a member?
$439,000
Listing Price2beds
2baths
898sqft
9,949sqft lot
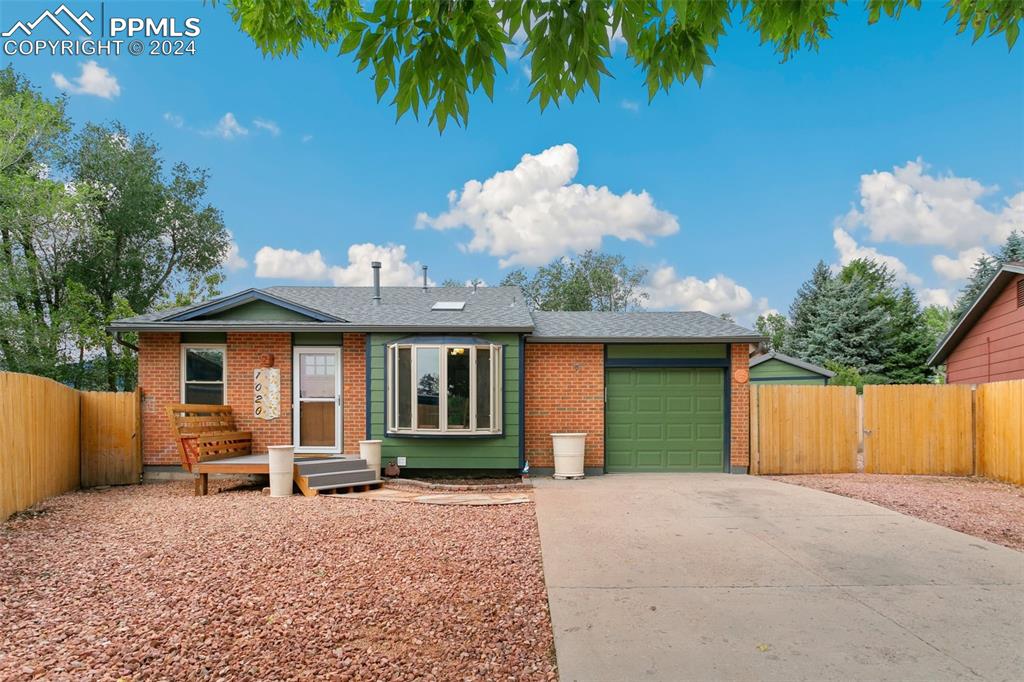
1020 Honey Locust Ct, Colorado Springs, CO 80904
Member Features
Find Real Estate Bargain!
Full foreclosure details
Home value, equity and ownership info
Find homes priced below market
Get full access with a FREE Account
Already a member?
For Sale
Off Market
Home type
Price / sqft
Year built
Home Details
Welcome to a delightful tri-level home nestled at the end of a peaceful cul-de-sac on Colorado Springs west side. The home showcases unique craftsmanship, evident in every detail, from the custom aspen wood accents in the kitchen to the thoughtfully designed spaces that blend functionality and custom touches. With 1, 169 square feet of finished living space, the home boasts an open layout with abundant natural light and custom design elements throughout. The kitchen features bold ceiling aspen wood accents, striking tile countertops, open shelving, and a unique custom furniture piece for pantry or storage space. The home offers 2 bedrooms plus a versatile office/loft that can serve as a nonconforming third bedroom, along with 2 well-appointed bathrooms, both stylishly upgraded. The living room provides a welcoming space with ceramic tile flooring and walk-out access to the expansive outdoor space. No carpet in the house. Downstairs, you'll find a generously sized primary suite, offering an updated bathroom and attached laundry area. The upper level includes a bedroom with walk-out access to a new custom, modern composite deck that is a true work of art. The loft adorned with built-ins - ideal for a home office, studio, or additional sleeping area. Situated on a generous 0.23-acre lot (zoned R-2) note the expansive composite deck that blends the indoor living space with outdoor and overlooks an unobstructed view of Pikes Peak, and a pergola-covered seating area, fire pit,
Interior Details
898
2
2
Has Heating:
Yes
Heating Type:
Forced Air With Air Conditioning
Has Cooling:
Yes
Cooling Type:
Central
Has Fuel:
No
Fuel Type:
N/A
Has Basement:
No
Basement Type:
Partial
Has Flooring:
No
Flooring Type:
N/A
Has Fireplace:
Yes
Fireplace Type:
N/A
Property Details
9949
Yes
Yes
Type:
Garage, Attached
Location:
N/A
Status:
N/A
Number of Spaces:
1
No
No
No
No
No
No
No
Construction Details
Split Level
Wood Siding
N/A
Gable
Metal
Tax History
Year
Amount
Land
Improvement
Percent Change
Assessment
2019
$690
$3,150
$7,080
--%
$10,230
2019
$690
$3,150
$7,080
--%
$10,230
2018
$614
$2,650
$5,730
--%
$8,380
2017
$582
$2,650
$5,730
--%
$8,380
2016
$456
$2,790
$5,090
--%
$7,880
2014
$435
$2,790
$4,440
--%
$7,230
2013
$442
$2,790
$4,440
--%
$7,230
2012
$436
$2,790
$4,440
--%
$7,230

Average Home Price in 80904
Nearby Properties
Zip Code
Price
Bed
Bath
Sqft
Lot
Sold Date
$286,540
2 Beds
1 Baths
880 Sqft
3,600 Lot (sqft)
Sold 08/05/2026
$169,023
$169,023
2 Beds
1 Baths
896 Sqft
11,101 Lot (sqft)
Sold 07/22/2026
$287,938
2 Beds
1 Baths
937 Sqft
3,600 Lot (sqft)
Sold 05/06/2026
$325,000
3 Beds
1 Baths
894 Sqft
10,300 Lot (sqft)
Sold 10/05/2026
$395,000
2 Beds
1 Baths
987 Sqft
5,000 Lot (sqft)
Sold 08/06/2026
$345,585
2 Beds
1 Baths
829 Sqft
8,100 Lot (sqft)
Sold 10/06/2026
$375,000
2 Beds
1 Baths
860 Sqft
3,600 Lot (sqft)
Sold 10/06/2026
$439,000
2 Beds
2 Baths
898 Sqft
9,949 Lot (sqft)
Sold 09/29/2026







