
Member Features
Find Real Estate Bargain!
Full foreclosure details
Home value, equity and ownership info
Find homes priced below market
Get full access with a FREE Account
Already a member?
$895,000
Listing Price4beds
3baths
3,697sqft
8,710sqft lot
4811 Honey Dew Ln, Bradenton, FL 34211
Member Features
Find Real Estate Bargain!
Full foreclosure details
Home value, equity and ownership info
Find homes priced below market
Get full access with a FREE Account
Already a member?
For Sale
Off Market
Home type
Price / sqft
Year built
Home Details
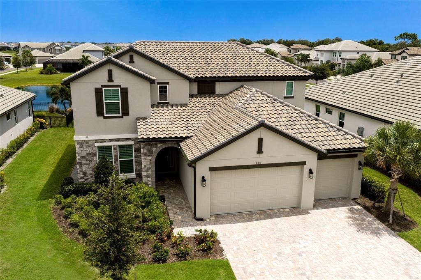
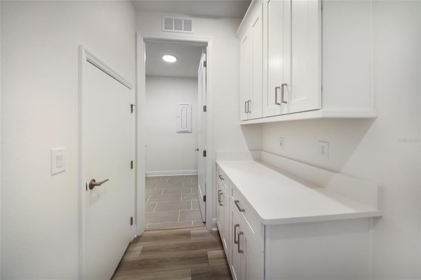
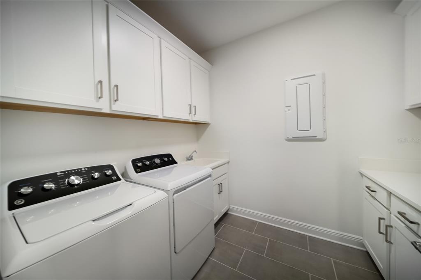
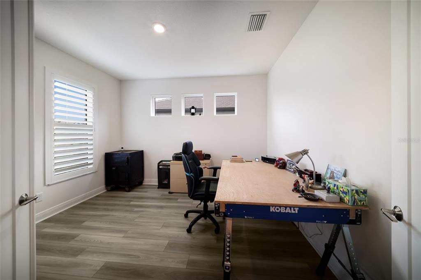
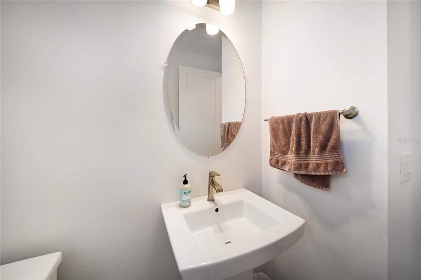
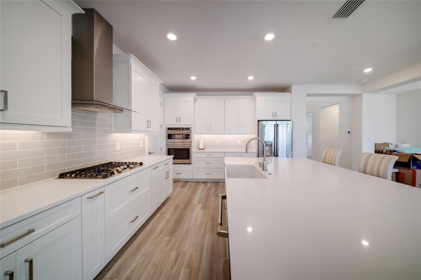
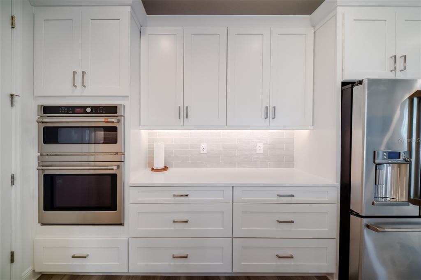
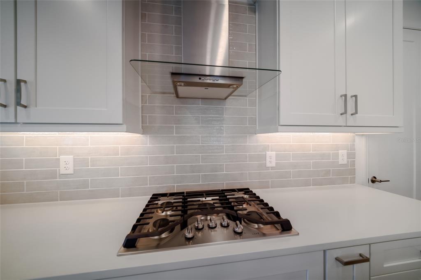
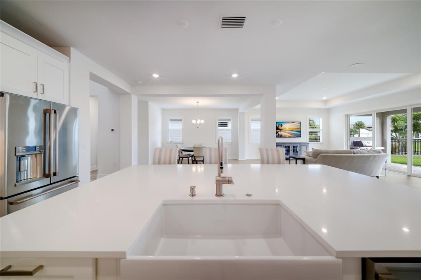
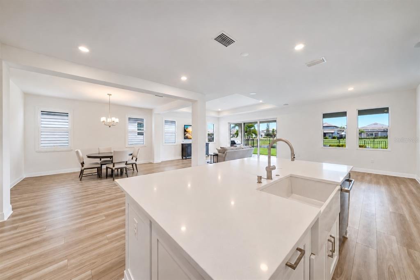
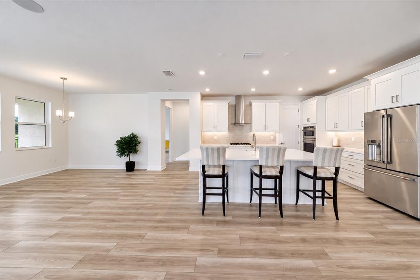
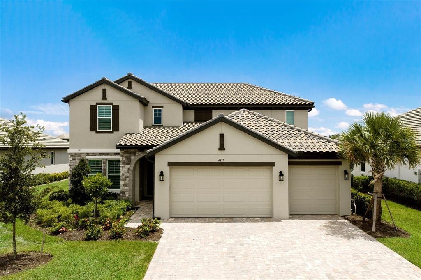
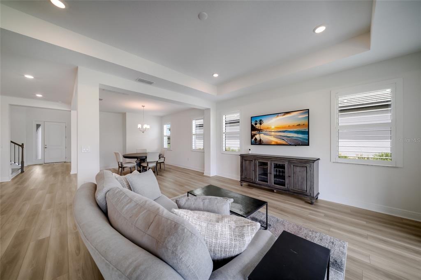
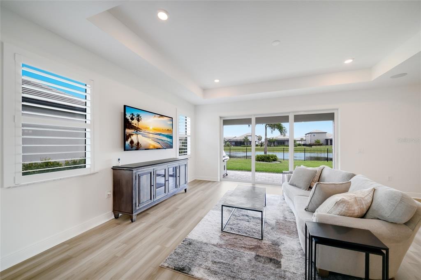
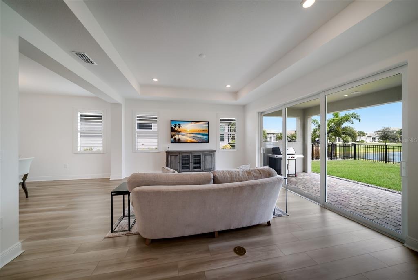
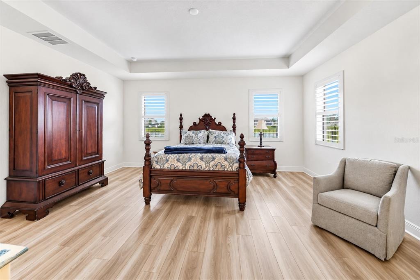
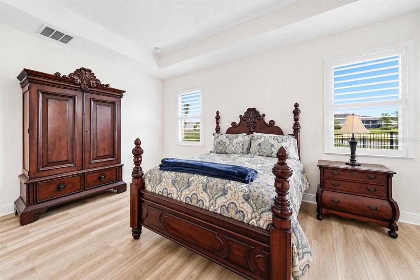
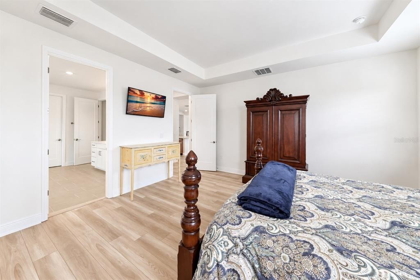
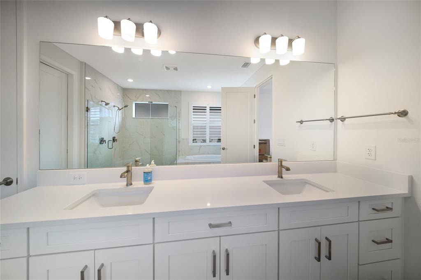
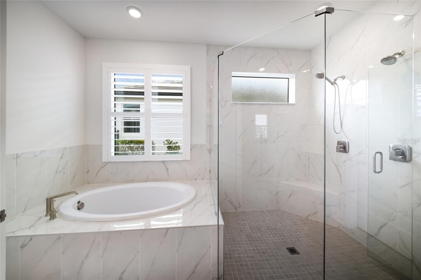
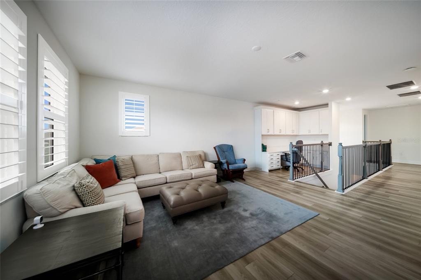
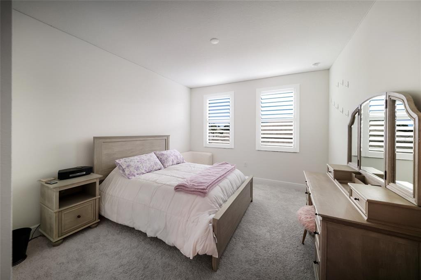
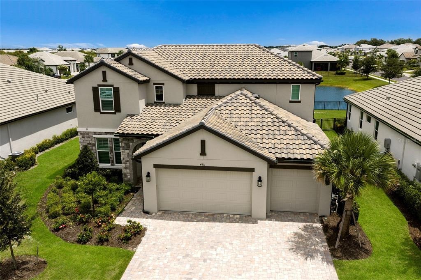
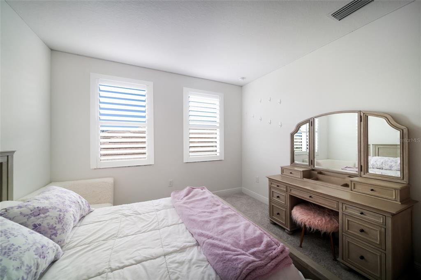
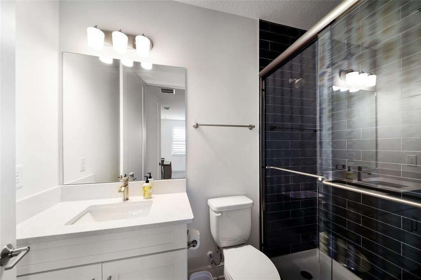
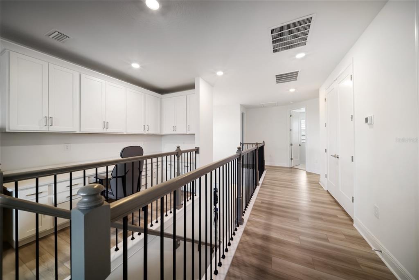
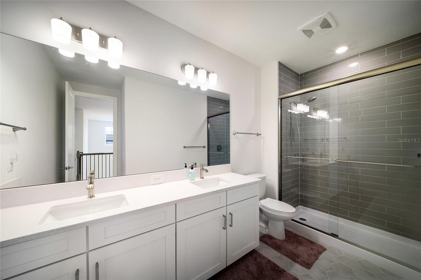
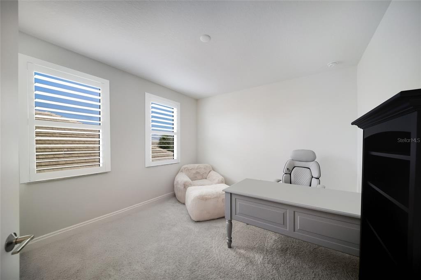
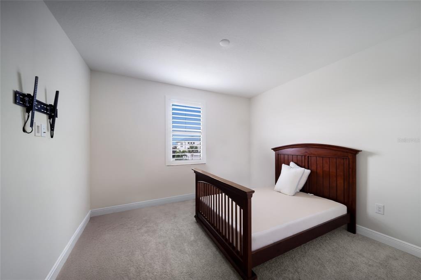
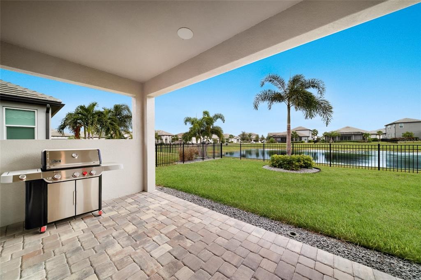
Virtually Staged. Space, style and a beautiful waterfront setting come together in this nearly new 2024 M/I Homes Juniper model in Sweetwater at Lakewood Ranch. With over 3,600 square feet under air, this impressive home offers four bedrooms, 3.5 baths, a private first-floor primary suite, dedicated office, oversized upstairs loft and an expansive three-car garage, all complemented by hurricane-impact windows and sliding glass doors throughout, a fully fenced backyard and peaceful pond views. A dramatic two-story entry welcomes you into a bright, open floor plan featuring luxury vinyl flooring throughout the main living areas, plantation shutters on every window and abundance of natural light. Thoughtfully designed for everyday living and entertaining, the first floor includes a dedicated office, powder bath, laundry room and spacious primary suite. The heart of the home is the stunning open-concept kitchen featuring an oversized center island, natural gas cooktop with modern vent hood, abundant cabinetry and counter space, new backsplash and a large walk-in pantry. The kitchen flows seamlessly into the dining and living areas, where large hurricane-impact sliding glass doors showcase the pond view and extend the living space outdoors. Privately on the first floor, the oversized primary suite features a tray ceiling, luxury vinyl flooring, multiple windows and a large walk-in closet. The spa-inspired en suite is beautifully appointed with an expansive dual-sink vanity, soakin
Interior Details
3697
4
3
Has Heating:
Yes
Heating Type:
Central
Has Cooling:
Yes
Cooling Type:
Central
Has Fuel:
No
Fuel Type:
N/A
Has Basement:
No
Basement Type:
N/A
Has Flooring:
No
Flooring Type:
N/A
Has Fireplace:
Yes
Fireplace Type:
N/A
Property Details
8710
No
No
Type:
Garage, Attached
Location:
N/A
Status:
N/A
Number of Spaces:
6
No
No
No
No
Yes
No
No
Construction Details
N/A
Stucco
N/A
Gable/hip
Concrete
Tax History
Year
Amount
Land
Improvement
Percent Change
Assessment

Average Home Price in 34211
Nearby Properties
Zip Code
Price
Bed
Bath
Sqft
Lot
Sold Date
$--
5 Beds
4 Baths
3,540 Sqft
12,067 Lot (sqft)
Sold 10/17/2026
$--
6 Beds
4 Baths
3,696 Sqft
14,932 Lot (sqft)
Sold 09/01/2026
$1,021,184
$1,021,184
5 Beds
4 Baths
3,173 Sqft
8,240 Lot (sqft)
Sold 08/07/2026
$--
3 Beds
2 Baths
3,167 Sqft
12,690 Lot (sqft)
Sold 06/18/2026
$1,197,702
$1,197,702
4 Beds
3.5 Baths
3,697 Sqft
8,163 Lot (sqft)
Sold 05/29/2026
$1,275,000
$1,275,000
4 Beds
4 Baths
3,173 Sqft
8,848 Lot (sqft)
Sold 10/26/2026
$895,000
4 Beds
3 Baths
3,697 Sqft
8,710 Lot (sqft)
Sold 11/02/2026
$952,069
5 Beds
4 Baths
3,573 Sqft
7,572 Lot (sqft)
Sold 10/26/2026
$949,000
4 Beds
4 Baths
3,573 Sqft
7,038 Lot (sqft)
Sold 10/27/2026