
Member Features
Find Real Estate Bargain!
Full foreclosure details
Home value, equity and ownership info
Find homes priced below market
Get full access with a FREE Account
Already a member?
$775,000
Listing Price4beds
4baths
3,682sqft
31,102sqft lot
795 E Homestead Dr, Aurora, OH 44202
Member Features
Find Real Estate Bargain!
Full foreclosure details
Home value, equity and ownership info
Find homes priced below market
Get full access with a FREE Account
Already a member?
For Sale
Off Market
Home type
Price / sqft
Year built
Home Details
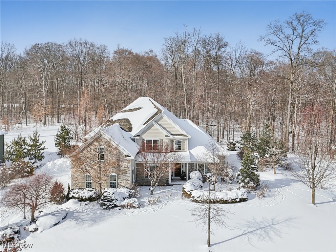
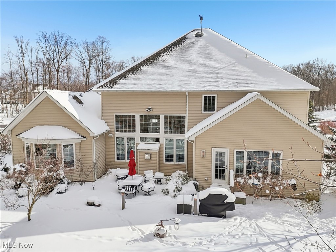
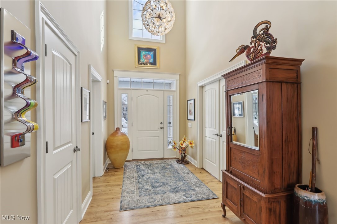
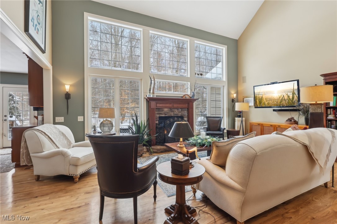
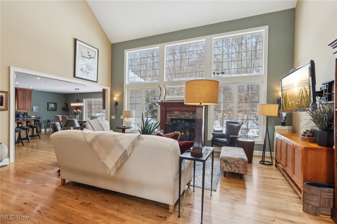
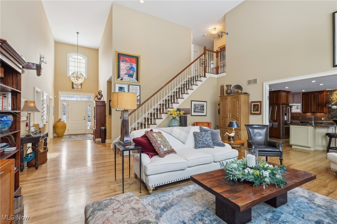
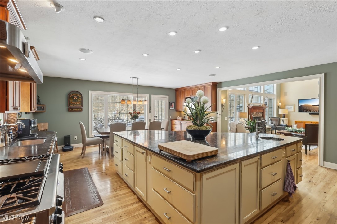
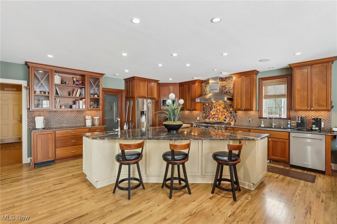
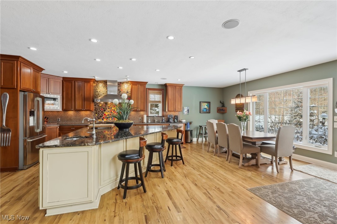
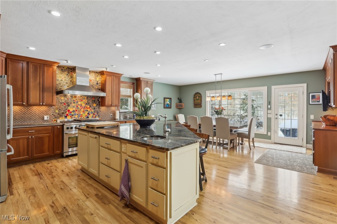
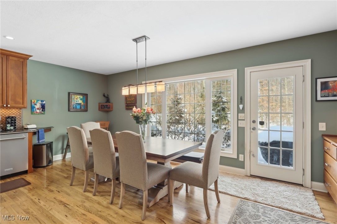
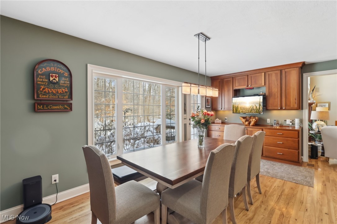
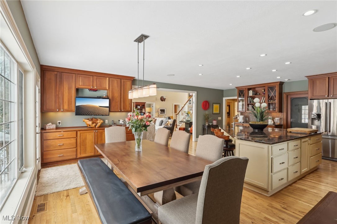
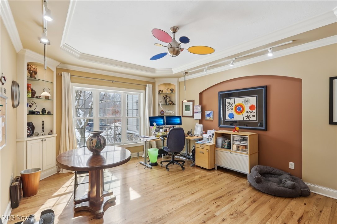
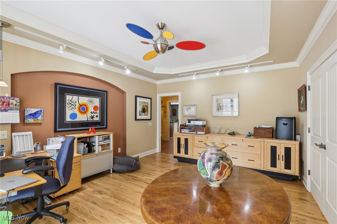
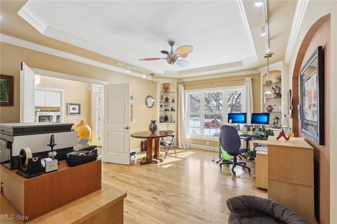
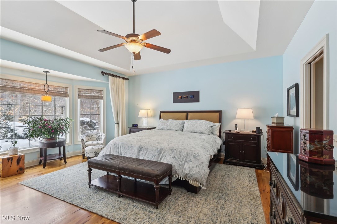
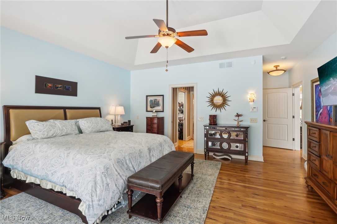
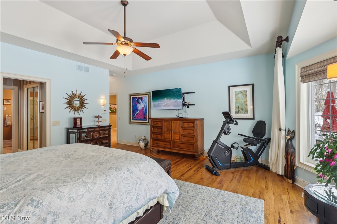
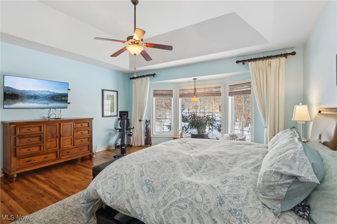
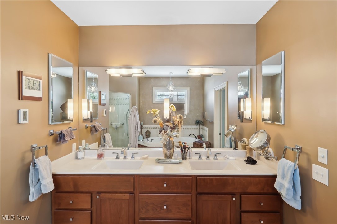
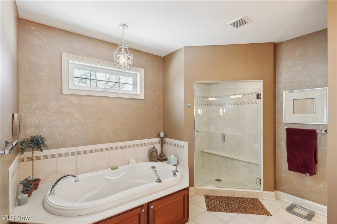
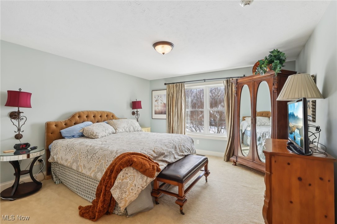
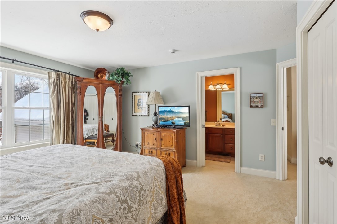
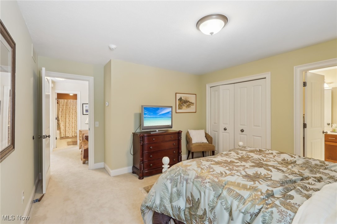
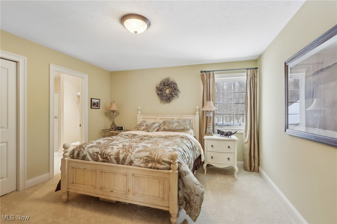
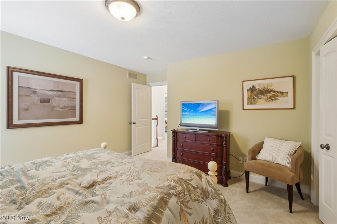
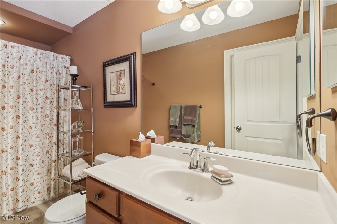
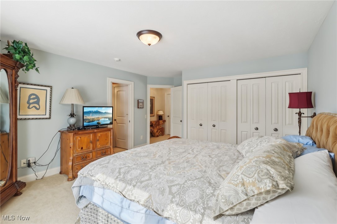
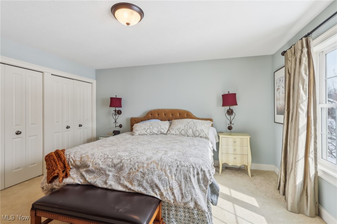
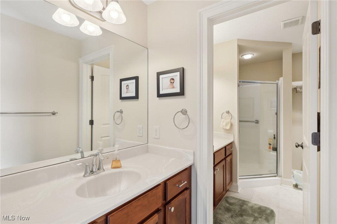
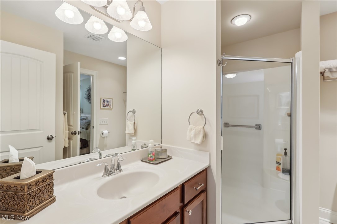
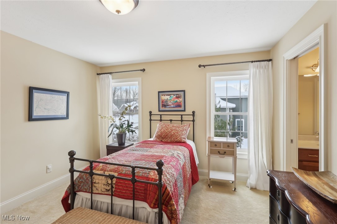
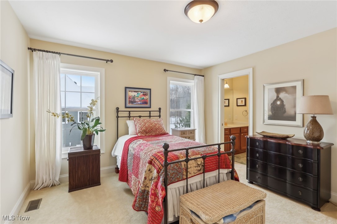
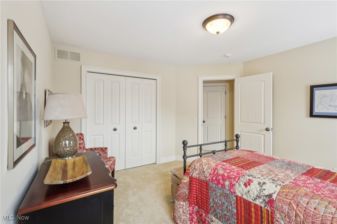
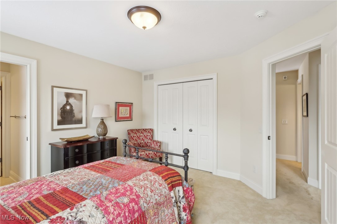
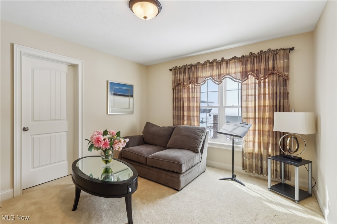
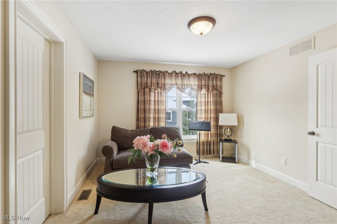
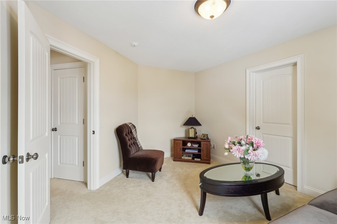
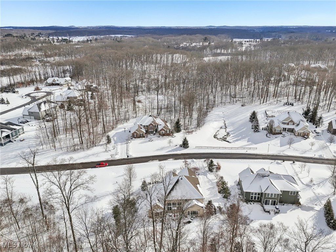
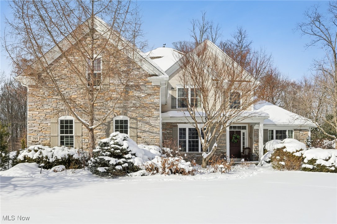
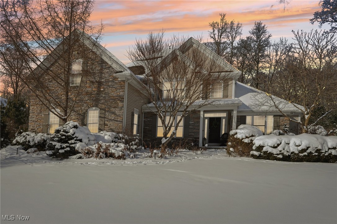
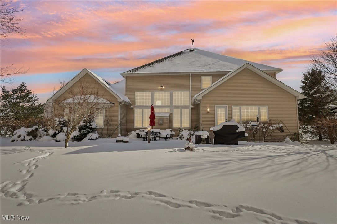
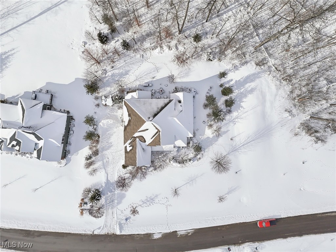
Welcome to this exceptional home in The Homesteads, where timeless design meets modern comfort. Situated on a private, wooded lot, the outdoor space is a gardeners dream and the interior has been thoughtfully crafted for luxurious living and effortless entertaining! Highlights include a stunning first-floor primary suite with dual walk-in closets, and spa-like en suite bath with double vanities and a heated floor. The open-concept Great Room is designed for both relaxation and hosting, boasting soaring vaulted ceilings, a striking gas fireplace, and seamless flow into the gourmet kitchen. The kitchen is complete with beautiful Amish-made cabinets, granite counters, walk-in pantry with a second refrigerator. A spacious den offers versatility, easily transforming into a formal dining space. The first floor also features radiant heated floors throughout. Upstairs, youll find three generously sized bedrooms and two full baths, providing plenty of space for family and guests. A bonus room offers endless possibilities as an additional bedroom, home office, or media space. Plus an expansive storage room ensures effortless organization. A charming patio and beautiful landscaping create a peaceful retreat, while a full drainage system (2022), an irrigation system, and French drains beneath the dry riverbed ensure a well-maintained and dry backyard year-round. Additional upgrades and modern comforts include: 3-zone heating and cooling for year-round efficiency, Whole-house water purifi
Interior Details
3682
4
4
Has Heating:
Yes
Heating Type:
Baseboard
Has Cooling:
Yes
Cooling Type:
Central
Has Fuel:
Yes
Fuel Type:
Oil
Has Basement:
No
Basement Type:
Full
Has Flooring:
No
Flooring Type:
N/A
Has Fireplace:
Yes
Fireplace Type:
N/A
Property Details
31102
No
No
Type:
Garage, Attached
Location:
N/A
Status:
N/A
Number of Spaces:
2
No
No
No
No
Yes
No
No
Construction Details
Conventional
Brick/stone (brick And/or Stone)
N/A
N/A
N/A
Tax History
Year
Amount
Land
Improvement
Percent Change
Assessment
2019
$9,518
$43,750
$141,300
--%
$185,050
2018
$9,487
$43,750
$141,300
--%
$185,050
2017
$9,420
$40,250
$127,120
--%
$167,370
2016
$8,488
$40,250
$127,120
--%
$167,370
2015
$8,728
$40,250
$127,120
--%
$167,370
2013
$8,850
$40,250
$127,120
--%
$167,370
2012
$9,309
$40,250
$127,120
--%
$167,370

Average Home Price in 44202
Nearby Properties
Zip Code
Price
Bed
Bath
Sqft
Lot
Sold Date
$775,000
$775,000
4 Beds
4 Baths
3,682 Sqft
31,102 Lot (sqft)
Sold 10/27/2026





