
Member Features
Find Real Estate Bargain!
Full foreclosure details
Home value, equity and ownership info
Find homes priced below market
Get full access with a FREE Account
Already a member?
$519,000
Listing Price5beds
4baths
2,161sqft
5,986sqft lot
7437 Home Stretch Dr, Wellington, CO 80549
Member Features
Find Real Estate Bargain!
Full foreclosure details
Home value, equity and ownership info
Find homes priced below market
Get full access with a FREE Account
Already a member?
For Sale
Off Market
Home type
Price / sqft
Year built
Home Details
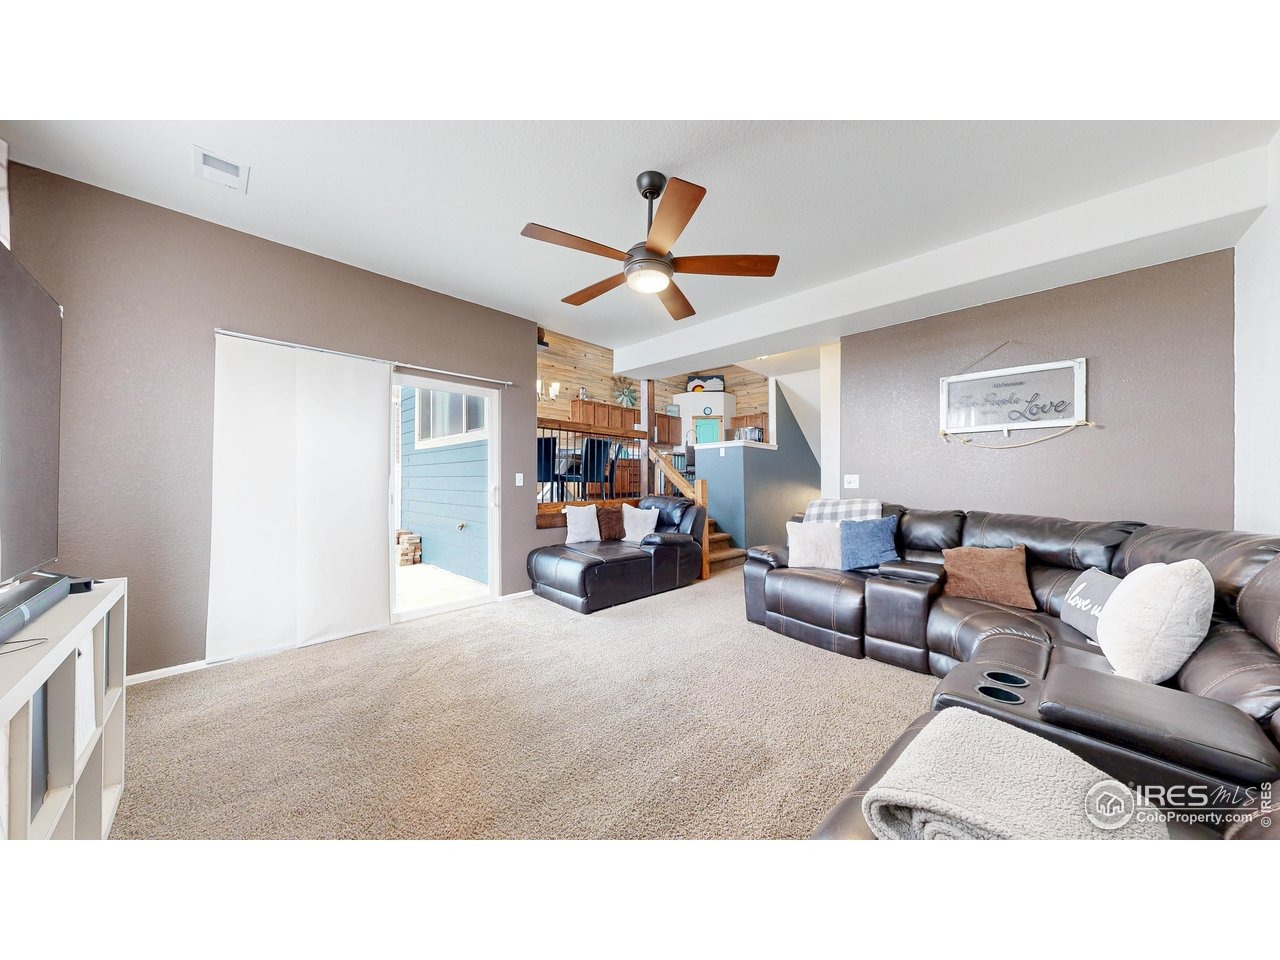
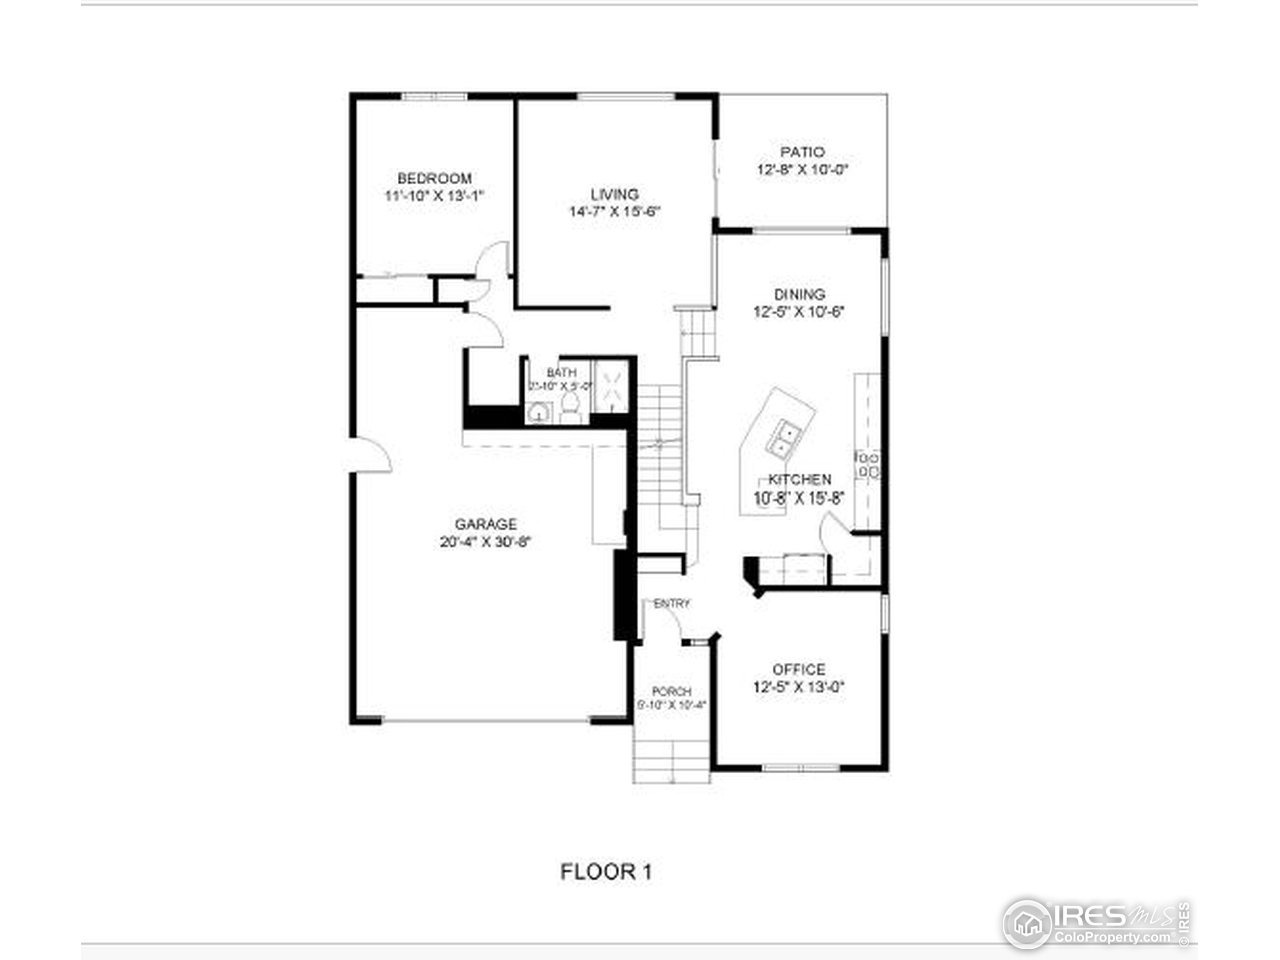
Welcome to a home that has it all - space, style, functionality AND AN ASSUMABLE LOAN OF 2.75%!!! Call agent for more details!! Nestled in a family-friendly, welcoming neighborhood, this home offers 5 bedrooms plus a dedicated office, 4 bathrooms, and a fully finished basement! The main level includes a private guest bedroom and full bath - ideal for visitors or multi-generational living - as well as an office with built-ins for added seating & storage. The kitchen and dining areas feature a gorgeous tongue-and-groove accent wall, rustic touches on the kitchen island add charm and character, new LVP flooring throughout the main level add style and durability, while cozy paint tones create a sense of comfort throughout. Upstairs, you'll find a spacious primary suite with a luxurious 5-piece bath and a huge walk-in closet, 2 more bedrooms, a full bathroom and the conveniently located laundry room! Outside, enjoy your backyard with no rear neighbors, a large storage shed, and plenty of space to relax or entertain. Major updates bring peace of mind: paid-off solar panels, new A/C unit, fresh exterior paint, new front windows, a whole-house humidifier, and a 2 yr old roof! HOA provides non-potable water included in the low annual fee! This thoughtfully designed home offers the perfect blend of comfort, character, and convenience! You don't want to miss this one!
Interior Details
2161
5
4
Has Heating:
Yes
Heating Type:
Forced Air With Air Conditioning
Has Cooling:
Yes
Cooling Type:
Central
Has Fuel:
No
Fuel Type:
N/A
Has Basement:
No
Basement Type:
Basement (unspecified)
Has Flooring:
No
Flooring Type:
N/A
Has Fireplace:
Yes
Fireplace Type:
N/A
Property Details
5986
No
No
Type:
Garage, Attached
Location:
N/A
Status:
N/A
Number of Spaces:
2
No
No
No
No
No
No
No
Construction Details
Split Level
Wood Siding
N/A
Gable/hip
Composition Shingle
Tax History
Year
Amount
Land
Improvement
Percent Change
Assessment
2019
$2,629
$3,654
$20,392
--%
$24,046
2019
$2,629
$3,654
$20,392
--%
$24,046
2018
$2,422
$3,679
$19,015
--%
$22,694
2017
$633
$5,945
$0
--%
$5,945
2016
$139
$1,383
$0
--%
$1,383

Average Home Price in 80549
Nearby Properties
Zip Code
Price
Bed
Bath
Sqft
Lot
Sold Date
$401,355
$401,355
3 Beds
2 Baths
1,847 Sqft
7,153 Lot (sqft)
Sold 09/16/2026
$395,000
2 Beds
1 Baths
2,198 Sqft
6,848 Lot (sqft)
Sold 08/18/2026
$486,710
4 Beds
4.5 Baths
2,308 Sqft
8,999 Lot (sqft)
Sold 08/03/2026
$704,562
3 Beds
3.75 Baths
2,116 Sqft
67,082 Lot (sqft)
Sold 07/07/2026
$379,608
3 Beds
4.25 Baths
1,900 Sqft
1,600 Lot (sqft)
Sold 10/13/2026
$619,500
5 Beds
3.5 Baths
2,006 Sqft
7,101 Lot (sqft)
Sold 10/18/2026
$519,000
5 Beds
4 Baths
2,161 Sqft
5,986 Lot (sqft)
Sold 11/05/2025
$500,000
4 Beds
3 Baths
2,161 Sqft
8,139 Lot (sqft)
Sold 10/17/2026
$535,000
4 Beds
4 Baths
2,391 Sqft
11,477 Lot (sqft)
Sold 10/13/2026





