Member Features
Find Real Estate Bargain!
Full foreclosure details
Home value, equity and ownership info
Find homes priced below market
Get full access with a FREE Account
Already a member?
$2,100,000
Listing Price6beds
6baths
6,910sqft
34,518sqft lot
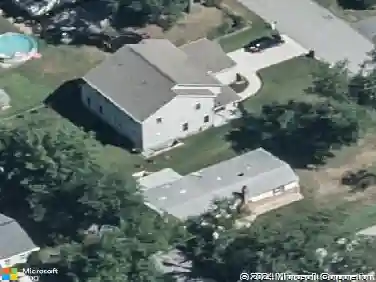
5111 Holly Creek Ln, Clarksville, MD 21029
Member Features
Find Real Estate Bargain!
Full foreclosure details
Home value, equity and ownership info
Find homes priced below market
Get full access with a FREE Account
Already a member?
For Sale
Off Market
Home type
Price / sqft
Year built
Home Details
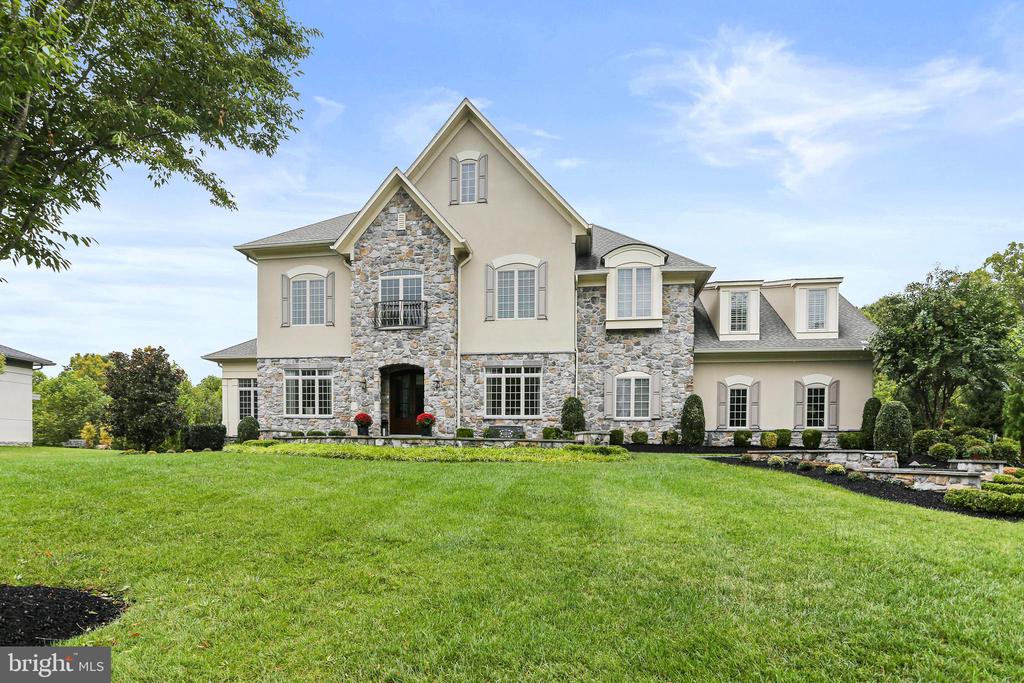
Discover this one-of-a-kind custom-built home by Goodier Builders, boasting 6 bedrooms, 6 full baths, and almost 7, 000 square feet of meticulously designed living space. Perfectly situated on a private lot, this home offers exceptional privacy, move-in ready convenience, and is located in a highly sought-after school district. No detail has been overlooked with professional interior design throughout featuring exquisite custom trim, Board & Batten wainscoting, lighting, and plantation shutters. Step inside to a grand two-story foyer that sets the tone for the exceptional craftsmanship throughout. The main floor features a formal dining room with built-in speakers and custom window treatments, a living room with a gas fireplace and custom built-ins, and a sunroom with chandelier and plantation shutters. The family room boasts a gas fireplace and coffered ceiling, flowing into the gourmet kitchen outfitted with an oversized island, custom cabinetry, and top-tier Jenn-Air appliances, including extra refrigerator drawers, an ice maker, wall oven, and gas cooktop. An adjacent morning room, full bath, and a versatile bedroom or office round out this level. Additional highlights include hardwood floors throughout, a mudroom with custom built-ins, and two staircases for convenience. Upstairs, the primary suite is a private retreat, with a tray ceiling, an expansive 10'x18' custom closet, and a spa-like primary bath featuring a jetted tub, frameless shower, Carrara marb
Interior Details
6910
6
6
Has Heating:
Yes
Heating Type:
Forced Air With Air Conditioning
Has Cooling:
Yes
Cooling Type:
N/A
Has Fuel:
No
Fuel Type:
N/A
Has Basement:
No
Basement Type:
Finished
Has Flooring:
No
Flooring Type:
N/A
Has Fireplace:
Yes
Fireplace Type:
N/A
Property Details
34518
No
No
Type:
Garage, Attached
Location:
N/A
Status:
N/A
Number of Spaces:
3
N/A
N/A
N/A
N/A
N/A
N/A
N/A
Construction Details
N/A
Stucco
N/A
N/A
Composition Shingle
Tax History
Year
Amount
Land
Improvement
Percent Change
Assessment
2021
$18,418
$0
$0
--%
$1,323,433
2020
$8,474
$335,100
$960,700
--%
$1,295,800
2019
$15,727
$0
$0
--%
$1,219,600
2018
$14,918
$0
$0
--%
$1,143,400
2017
$14,200
$335,100
$732,100
--%
$1,067,200
2015
$13,002
$0
$0
--%
$977,933
2014
$12,421
$335,100
$598,200
--%
$933,300
2012
$12,421
$0
$0
--%
$933,300

Average Home Price in 21029
Nearby Properties
Zip Code
Price
Bed
Bath
Sqft
Lot
Sold Date
$2,100,000
$2,100,000
6 Beds
6 Baths
6,910 Sqft
34,518 Lot (sqft)
Sold 10/12/2026
$2,395,000
6 Beds
8 Baths
6,747 Sqft
45,302 Lot (sqft)
Sold 10/26/2026