Member Features
Find Real Estate Bargain!
Full foreclosure details
Home value, equity and ownership info
Find homes priced below market
Get full access with a FREE Account
Already a member?
$1,080,965
Listing Price4beds
3.5baths
2,448sqft
69,696sqft lot
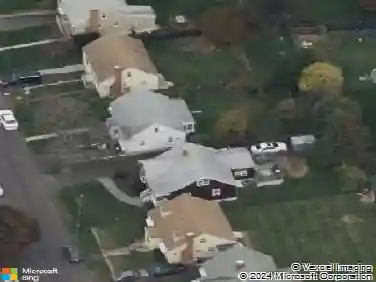
9 Hollow Spring Rd, Norwalk, CT 06854
Member Features
Find Real Estate Bargain!
Full foreclosure details
Home value, equity and ownership info
Find homes priced below market
Get full access with a FREE Account
Already a member?
For Sale
Off Market
Home type
Price / sqft
Year built
Home Details
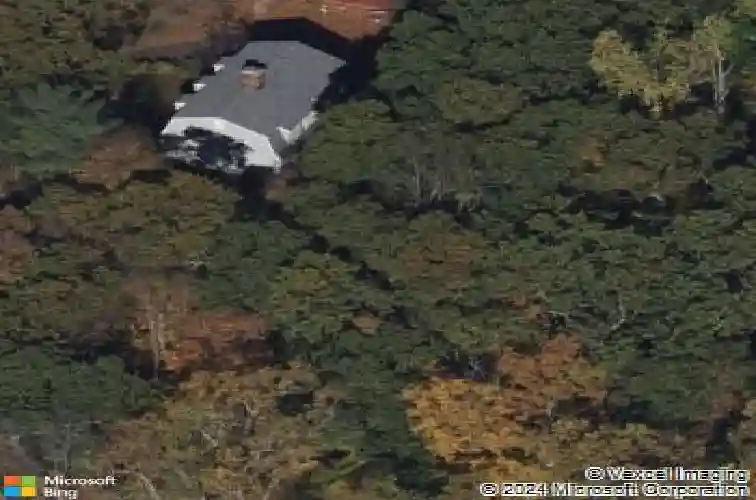
Charming Dutch colonial 4-5 bedroom 3.5 bath set on a private cul-de-sac, featuring wide plank pine floors throughout. The spacious farmstyle custom kitchen includes a center island with seating, two sinks, a pantry, fireplace, Miele dishwasher, Viking refrigerator and a double oven. A private main level office accessible from the front door can also serve as guest room. The large living/dining great room offers another fireplace and pine paneling for warmth and character. Many outstanding features exist such as antique bullseye glass over the front double doors. Not included in the square footage are several valuable spaces: a newly carpeted in-law apartment on the ground level (5th with a full bath, cedar closet and private driveway entrance, as well as a finished, newly carpeted game/family room. A four season sunporch off the kitchen and an adjoining covered deck adds to living space. This hidden gem on a 1.6 acre wooded lot showcases professional landscaping and offers privacy, yet easy access to beaches, I-95, Rowayton train station, nearby shopping and walk to schools. Outdoor features include a large covered deck, outdoor shower, a stone patio and a fire pit for great outdoor entertaining. A large barn and shed provide ample storage. There is also parking for multiple vehicles and a garage.
Interior Details
2448
4
3.5
Has Heating:
Yes
Heating Type:
Forced Air With Air Conditioning
Has Cooling:
Yes
Cooling Type:
N/A
Has Fuel:
Yes
Fuel Type:
Oil
Has Basement:
No
Basement Type:
Basement (unspecified)
Has Flooring:
No
Flooring Type:
N/A
Has Fireplace:
Yes
Fireplace Type:
N/A
Property Details
69696
No
No
Type:
Garage, Basement
Location:
N/A
Status:
N/A
Number of Spaces:
1
N/A
N/A
N/A
N/A
N/A
N/A
N/A
Construction Details
Colonial
Wood Siding
N/A
Gambrel
Asphalt
Tax History
Year
Amount
Land
Improvement
Percent Change
Assessment
2020
$12,297
$260,230
$260,710
--%
$520,940
2019
$11,876
$260,230
$260,710
--%
$520,940
2018
$12,334
$269,630
$206,020
--%
$475,650
2017
$11,903
$269,630
$206,020
--%
$475,650
2016
$11,796
$269,630
$206,020
--%
$475,650
2014
$11,572
$269,630
$206,020
--%
$475,650
2011
$10,185
$230,300
$229,740
--%
$460,040

Average Home Price in 06854
Nearby Properties
Zip Code
Price
Bed
Bath
Sqft
Lot
Sold Date
$65,000
4 Beds
3.5 Baths
2,584 Sqft
16,117 Lot (sqft)
Sold 10/27/2026
$1,424,423
$1,424,423
5 Beds
4 Baths
2,774 Sqft
104,108 Lot (sqft)
Sold 10/27/2026
$1,080,965
$1,080,965
4 Beds
3.5 Baths
2,448 Sqft
69,696 Lot (sqft)
Sold 10/27/2026
$685,000
5 Beds
2.5 Baths
2,226 Sqft
43,560 Lot (sqft)
Sold 11/02/2026
$1,199,000
$1,199,000
3 Beds
2 Baths
2,755 Sqft
31,363 Lot (sqft)
Sold 10/26/2026