Member Features
Find Real Estate Bargain!
Full foreclosure details
Home value, equity and ownership info
Find homes priced below market
Get full access with a FREE Account
Already a member?
$619,000
Listing Price3beds
2baths
2,338sqft
1,639sqft lot
924 Holden Ct, Warminster, PA 18974
Member Features
Find Real Estate Bargain!
Full foreclosure details
Home value, equity and ownership info
Find homes priced below market
Get full access with a FREE Account
Already a member?
For Sale
Off Market
Home type
Price / sqft
Year built
Home Details
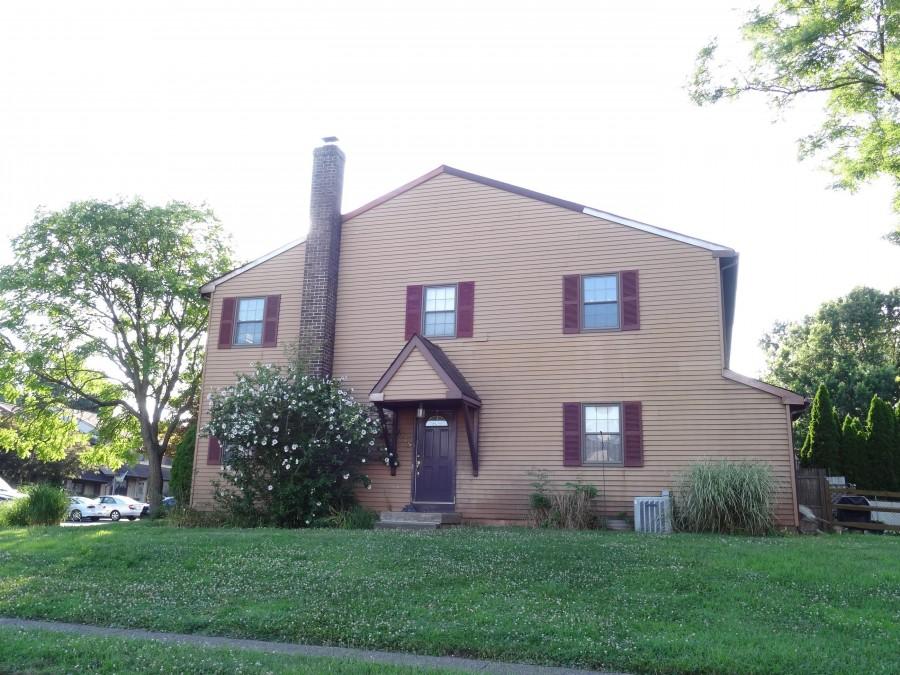
Welcome to the 55+ Community of Rose Pointe!! Spacious 3 bedroom, 2.5 bath carriage style home nestled at the end of a quiet cul-de-sac. Great curb appeal with stone front & covered front porch. Inviting 2-story foyer accented with vaulted ceilings. Open floor plan with 9' ceilings & hardwood floors on 1st floor. Enjoy a huge great room that provides the perfect place to entertain with a spacious living room appointed with vaulted ceilings, ceiling fan, ceiling lighting, electric fireplace & a gourmet "eat-in" kitchen equipped with lots of cabinetry, granite counter tops, stainless steel appliances, 5-burner gas stove, ceramic tile backsplash, large island, pendant + ceiling lighting. Primary Suite offers a walk-in closet, plus a big secondary closet + primary bath with double bowl vanity with granite counter tops, large walk-in shower & luxury vinyl tile flooring. 1st floor laundry room with laundry sink & gas dryer hookup. 2nd floor loft would make an additional entertaining space/family room with ceiling lighting. Generous bedroom sizes throughout. 3rd bedroom with walk-in closet is currently being used as an exercise room. Hall bath with large vanity with granite countertops & ceramic tile floors. 2nd floor utility room. 2-car attached garage with epoxy flooring, garage door opener & garden house spicket. Double-wide driveway. And close proximity to additional parking for all your visitors too. Plus a private stamped concrete patio overlooking a "park-like" setting. It's
Interior Details
2338
3
2
Has Heating:
Yes
Heating Type:
Yes
Has Cooling:
Yes
Cooling Type:
Central
Has Fuel:
No
Fuel Type:
N/A
Has Basement:
No
Basement Type:
N/A
Has Flooring:
No
Flooring Type:
N/A
Has Fireplace:
Yes
Fireplace Type:
N/A
Property Details
1639
Yes
Yes
Type:
N/A
Location:
N/A
Status:
N/A
Number of Spaces:
N/A
N/A
N/A
N/A
N/A
N/A
N/A
N/A
Construction Details
Townhouse
Frame
N/A
N/A
N/A
Tax History
Year
Amount
Land
Improvement
Percent Change
Assessment

Average Home Price in 18974
Nearby Properties
Zip Code
Price
Bed
Bath
Sqft
Lot
Sold Date
$679,900
$679,900
3 Beds
3 Baths
2,228 Sqft
1,639 Lot (sqft)
Sold 10/13/2026
$619,000
$619,000
3 Beds
2 Baths
2,338 Sqft
1,639 Lot (sqft)
Sold 10/26/2026
$650,000
$650,000
3 Beds
3 Baths
2,388 Sqft
1,638 Lot (sqft)
Sold 10/27/2026
$629,900
$629,900
3 Beds
2.5 Baths
2,228 Sqft
1,639 Lot (sqft)
Sold 10/13/2026
$665,000
$665,000
3 Beds
5 Baths
2,410 Sqft
1,640 Lot (sqft)
Sold 09/29/2026