Member Features
Find Real Estate Bargain!
Full foreclosure details
Home value, equity and ownership info
Find homes priced below market
Get full access with a FREE Account
Already a member?
$335,000
Listing Price3beds
1.5baths
2,000sqft
10,000sqft lot
3119 Holbrook Dr Sw, Marietta, GA 30060
Member Features
Find Real Estate Bargain!
Full foreclosure details
Home value, equity and ownership info
Find homes priced below market
Get full access with a FREE Account
Already a member?
For Sale
Home type
Price / sqft
Year built
Home Details
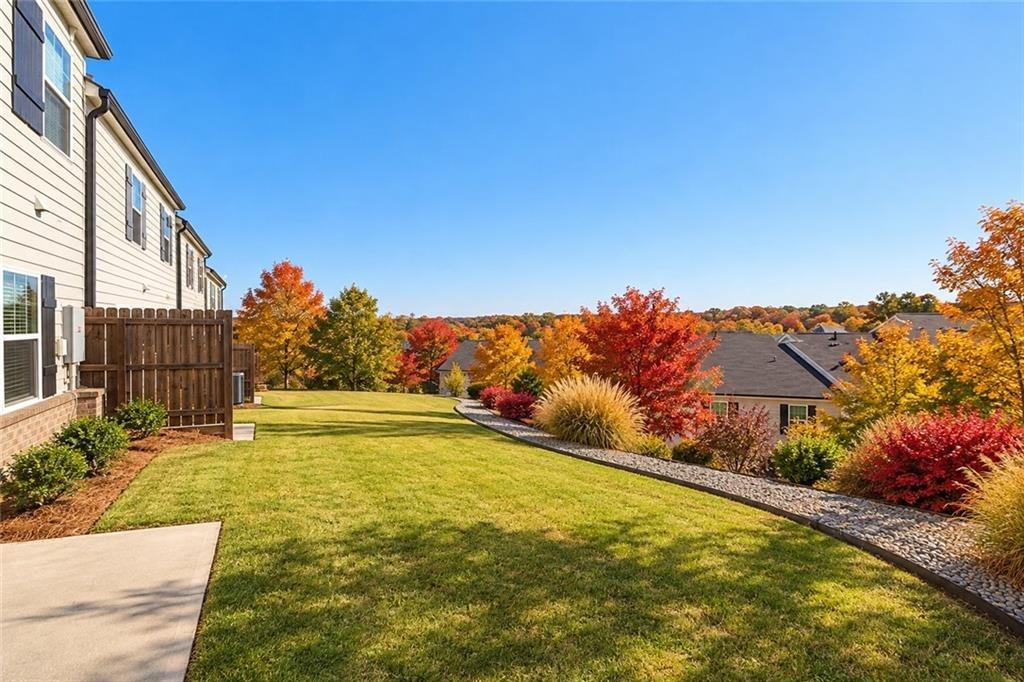
INCREDIBLE BUYER INCENTIVES: $5,000 MORTGAGE CONCESSION. Opendoor Home Loans will contribute up to $5,000 towards a permanent interest rate buy-down if you finance with Opendoor Home Loans LLC.nn3119 Holbrook Drive Southwest is a one-story Marietta brick home with a covered front porch and welcoming entry. The kitchen features dark cabinetry with quartz countertops and stainless steel appliances, flowing into the main living area with hardwood flooring. The primary bedroom provides comfortable space with ensuite bathroom access. Additional bedrooms offer flexibility for family or guests. A modern bathroom with updated fixtures serves the living spaces. The one-car garage offers vehicle storage. Mature landscaping with established trees creates pleasant outdoor spaces. This well-maintained residence provides functional, comfortable everyday living.. Included 100-Day Home Warranty with buyer activation
Interior Details
2000
3
1.5
Has Heating:
Yes
Heating Type:
Central
Has Cooling:
Yes
Cooling Type:
Central
Has Fuel:
Yes
Fuel Type:
Gas
Has Basement:
No
Basement Type:
Full
Has Flooring:
No
Flooring Type:
N/A
Has Fireplace:
Yes
Fireplace Type:
N/A
Property Details
10000
No
No
Type:
Garage, Basement
Location:
N/A
Status:
N/A
Number of Spaces:
1
No
No
No
No
No
Yes
No
Construction Details
Ranch
Brick
N/A
Hip
N/A
Tax History
Year
Amount
Land
Improvement
Percent Change
Assessment
2020
$1,672
$12,800
$42,304
--%
$55,104
2019
$1,672
$12,800
$42,304
--%
$55,104
2018
$1,119
$14,000
$22,884
--%
$36,884
2017
$750
$14,000
$22,884
--%
$36,884
2016
$752
$14,000
$22,884
--%
$36,884
2014
$860
$12,604
$16,360
--%
$28,964
2013
$237
$15,840
$20,604
--%
$36,444
2012
$240
$0
$0
--%
$36,444

Average Home Price in 30060
Nearby Properties
Zip Code
Price
Bed
Bath
Sqft
Lot
Sold Date
$375,000
$375,000
3 Beds
2.5 Baths
1,852 Sqft
1,220 Lot (sqft)
Sold 10/26/2026
$370,000
3 Beds
2.5 Baths
1,852 Sqft
1,180 Lot (sqft)
Sold 10/26/2026
$380,977
$380,977
3 Beds
2.5 Baths
1,852 Sqft
1,220 Lot (sqft)
Sold 10/26/2026
$405,000
$405,000
3 Beds
2 Baths
1,852 Sqft
1,220 Lot (sqft)
Sold 10/26/2026
$375,000
$375,000
3 Beds
2.5 Baths
1,852 Sqft
1,220 Lot (sqft)
Sold 08/06/2026
$473,000
2 Beds
2 Baths
2,241 Sqft
7,841 Lot (sqft)
Sold 10/13/2026
$335,000
$335,000
3 Beds
1.5 Baths
2,000 Sqft
10,000 Lot (sqft)
Sold 10/26/2026
$389,793
$389,793
3 Beds
1 Baths
2,258 Sqft
40,075 Lot (sqft)
Sold 10/26/2026
$355,000
3 Beds
2 Baths
2,242 Sqft
34,848 Lot (sqft)
Sold 10/26/2026