Member Features
Find Real Estate Bargain!
Full foreclosure details
Home value, equity and ownership info
Find homes priced below market
Get full access with a FREE Account
Already a member?
$1,200,000
Listing Price4beds
4baths
3,676sqft
24,829sqft lot
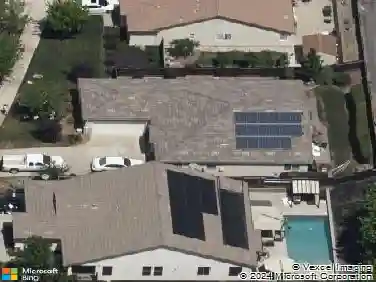
23750 Hogan Rd, Auburn, CA 95602
Member Features
Find Real Estate Bargain!
Full foreclosure details
Home value, equity and ownership info
Find homes priced below market
Get full access with a FREE Account
Already a member?
For Sale
Off Market
Home type
Price / sqft
Year built
Home Details
Experience timeless elegance in this 3676 sq. ft. Mediterranean-style masterpiece nestled in one of Auburns most desirable golf course communities Darkhorse. This 4 bedroom 3.5 bath home blends classic design with rich traditional finishes, creating a warm and inviting atmosphere throughout. Step through the arched entry into a grand interior filled with designer details--custom woodwork, wrought iron accents, and beautiful tile and stone finishes. The thoughtfully designed floorplan offers both formal and casual living spaces, perfect for entertaining or relaxing. The chefs kitchen features high end appliances, granite counters, custom cabinetry, and flows seamlessly into the family room with a stunning fireplace and views of the beautifully landscaped back yard. The luxurious primary suite is a true retreat, just steps away to a covered patio, spa-inspired bath, and generous walk-in closet. Enjoy seamless indoor-outdoor living with spacious patios, an outdoor kitchen and manicured landscaping. With its architectural charm, spacious layout, and premier location, this home offers a refined lifestyle in the heart of the Sierra Foothills.
Interior Details
3676
4
4
Has Heating:
Yes
Heating Type:
Central
Has Cooling:
Yes
Cooling Type:
Central
Has Fuel:
No
Fuel Type:
N/A
Has Basement:
No
Basement Type:
N/A
Has Flooring:
No
Flooring Type:
N/A
Has Fireplace:
Yes
Fireplace Type:
N/A
Property Details
24829
Yes
Yes
Type:
Garage, Attached
Location:
N/A
Status:
N/A
Number of Spaces:
3
N/A
N/A
N/A
N/A
N/A
N/A
N/A
Construction Details
Traditional/old
N/A
N/A
N/A
N/A
Tax History
Year
Amount
Land
Improvement
Percent Change
Assessment
2020
$9,824
$208,100
$624,200
--%
$832,300
2019
$9,648
$204,000
$612,000
--%
$816,000
2018
$9,482
$200,000
$600,000
--%
$800,000
2017
$10,327
$220,000
$660,000
--%
$880,000
2016
$9,339
$84,900
$806,000
--%
$890,900
2013
$8,617
$77,000
$732,000
--%
$809,000
2013
$8,617
$70,000
$665,000
--%
$735,000
2012
$8,696
$70,000
$665,000
--%
$735,000

Average Home Price in 95602
Nearby Properties
Zip Code
Price
Bed
Bath
Sqft
Lot
Sold Date
$1,474,450
$1,474,450
4 Beds
4.5 Baths
3,620 Sqft
23,522 Lot (sqft)
Sold 10/31/2026
$1,200,000
$1,200,000
4 Beds
4 Baths
3,676 Sqft
24,829 Lot (sqft)
Sold 10/05/2026
$1,507,800
$1,507,800
4 Beds
4 Baths
3,441 Sqft
27,007 Lot (sqft)
Sold 10/26/2026
$1,612,173
$1,612,173
3 Beds
3 Baths
3,198 Sqft
17,424 Lot (sqft)
Sold 10/26/2026
$1,555,236
$1,555,236
3 Beds
3.5 Baths
4,167 Sqft
23,087 Lot (sqft)
Sold 10/26/2026