Member Features
Find Real Estate Bargain!
Full foreclosure details
Home value, equity and ownership info
Find homes priced below market
Get full access with a FREE Account
Already a member?
$602,634
Listing Price3beds
2baths
1,989sqft
6,029sqft lot
1891 Hogan Peak St, Carson City, NV 89701
Member Features
Find Real Estate Bargain!
Full foreclosure details
Home value, equity and ownership info
Find homes priced below market
Get full access with a FREE Account
Already a member?
For Sale
Off Market
Home type
Price / sqft
Year built
Home Details
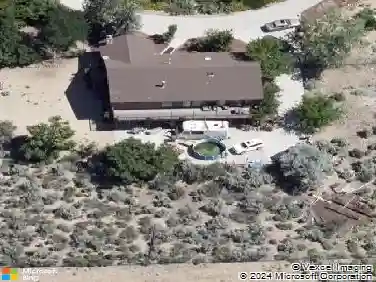
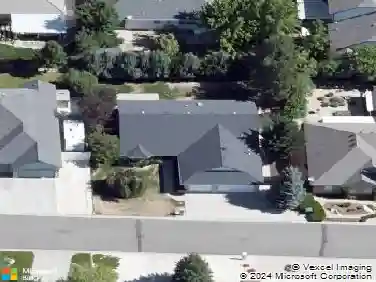
Discover this exceptional 3-bedroom, 2-bathroom home featuring nearly 2000 square feet of thoughtfully designed living space with approximately eighty thousand dollars + in premium upgrades. This newer construction property showcases quality craftsmanship throughout, making it better than new and move-in ready. Enter to find beautiful flooring that flows seamlessly throughout the home, complemented by tall baseboards that add elegant detail to every room. The heart of the home features a well-appointed kitchen with stunning backsplash work, quality cabinetry with stylish handles, and comes complete with a refrigerator. The kitchen connects conveniently to the primary bedroom via a thoughtful passage design. The primary bedroom serves as a true retreat, pre-wired for ceiling fans and featuring a luxurious en-suite bathroom with a custom glass shower enclosure and additional decorative tile work. A second bathroom includes an upgraded bathtub for relaxation. Additional living spaces include a comfortable living room, also pre-wired for ceiling fans, and a spectacular built-in office space perfect for remote work. The cozy fireplace creates a welcoming focal point for gathering and entertaining. Practical amenities include a fully finished three-car tandem garage with enhanced lighting and 50-amp, 220-volt electrical service. The laundry room features custom cabinetry for organization and comes with washer and dryer included. Outdoor living is enhanced by a gas stub connection o
Interior Details
1989
3
2
Has Heating:
Yes
Heating Type:
Yes
Has Cooling:
Yes
Cooling Type:
Central
Has Fuel:
No
Fuel Type:
N/A
Has Basement:
No
Basement Type:
N/A
Has Flooring:
No
Flooring Type:
N/A
Has Fireplace:
Yes
Fireplace Type:
N/A
Property Details
6029
No
Yes
Type:
Garage, Attached
Location:
N/A
Status:
N/A
Number of Spaces:
0
N/A
N/A
N/A
N/A
N/A
N/A
N/A
Construction Details
N/A
Combination
N/A
N/A
Composition Shingle
Tax History
Year
Amount
Land
Improvement
Percent Change
Assessment

Average Home Price in 89701
Nearby Properties
Zip Code
Price
Bed
Bath
Sqft
Lot
Sold Date
$614,586
-- Beds
-- Baths
1,989 Sqft
7,327 Lot (sqft)
Sold 09/11/2026
$583,812
-- Beds
-- Baths
1,809 Sqft
6,312 Lot (sqft)
Sold 08/07/2026
$624,018
3 Beds
2 Baths
1,989 Sqft
6,312 Lot (sqft)
Sold 07/13/2026
$539,628
4 Beds
2.5 Baths
2,154 Sqft
6,970 Lot (sqft)
Sold 07/01/2026
$681,793
-- Beds
-- Baths
2,139 Sqft
6,029 Lot (sqft)
Sold 06/22/2026
$611,598
4 Beds
2 Baths
1,984 Sqft
8,172 Lot (sqft)
Sold 10/26/2026
$612,288
4 Beds
2 Baths
1,984 Sqft
6,159 Lot (sqft)
Sold 10/26/2026
$623,000
3 Beds
3 Baths
2,139 Sqft
6,120 Lot (sqft)
Sold 10/26/2026
$602,634
3 Beds
2 Baths
1,989 Sqft
6,029 Lot (sqft)
Sold 10/26/2026