
Member Features
Find Real Estate Bargain!
Full foreclosure details
Home value, equity and ownership info
Find homes priced below market
Get full access with a FREE Account
Already a member?
$930,000
Listing Price3beds
2baths
2,031sqft
348,480sqft lot
9920 Hodgen Rd, Colorado Springs, CO 80908
Member Features
Find Real Estate Bargain!
Full foreclosure details
Home value, equity and ownership info
Find homes priced below market
Get full access with a FREE Account
Already a member?
For Sale
Off Market
Home type
Price / sqft
Year built
Home Details
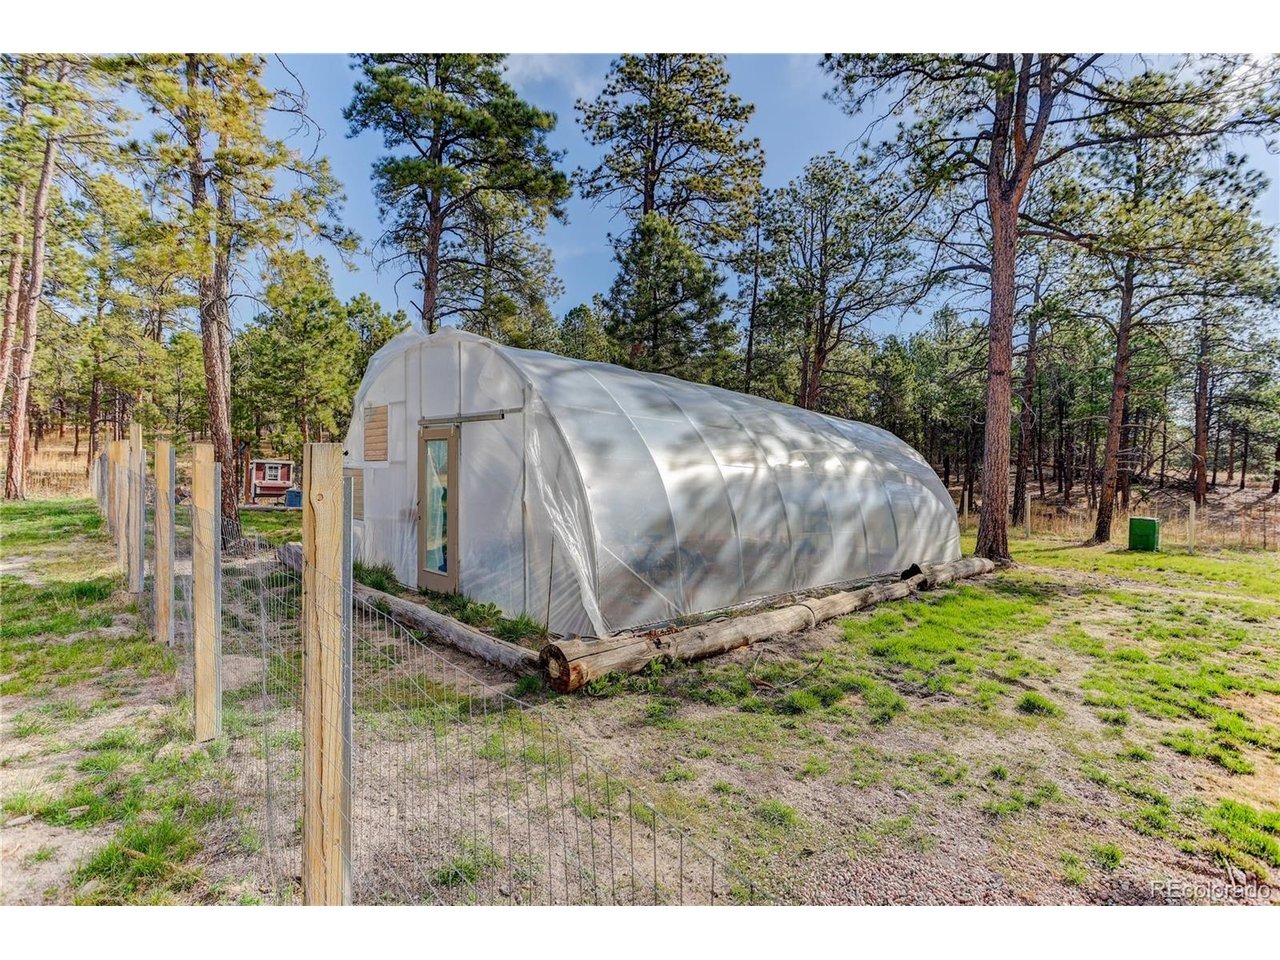
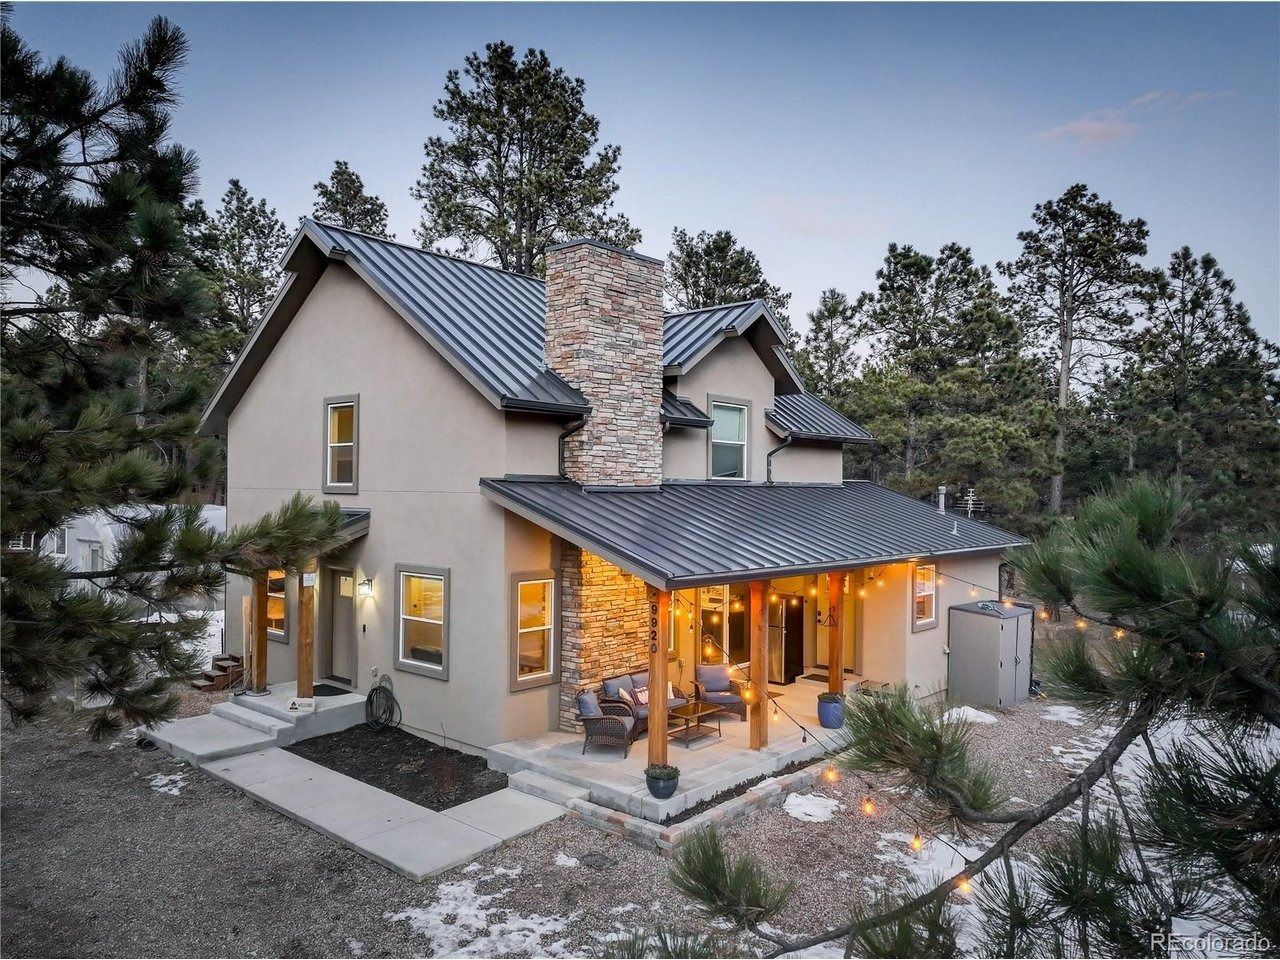
If your idea of home involves wildlife sightings & seclusion among the pines you've found the one. This 2019 3-bdrm, 2.5-bath custom home is situated in the peace and quiet of 8 acres of natural privacy, surrounded by thriving ponderosa pines. Open-concept living areas leave the home feeling bright, with a kitchen that joins with the dining and family room (complete with a gas fireplace) for seamless hosting. Find ease in your everyday routine with main-level living: the primary suite is located on the main floor with an ensuite bathroom flaunting modern fixtures. Brand new main level flooring! The exterior features equip you for any outdoor hobby or homesteading goal you could dream of! Your outdoor oasis includes a play area complete with 150' zipline and platform, a shooting range, and an enclosure ideal for hobby farming. A fully-enclosed greenhouse turns your slice of Colorado into a year-round gardener's paradise. The fenced chicken run with built-in roosts, electricity, and an automated coop door allows you to enjoy fresh eggs anytime. The large dog run provides a safe play space for your four-legged family members. Complete your projects in the 120 sf shed, complete with electricity. You'll avoid citywide power & water disruptions as this home draws from a high-yield private well with a backup manual pump. The property's well-maintained 2250 gallon septic system is sized for an 8 bdrm home & has already been pumped and certified by the county. With 2x6 exterior walls
Interior Details
2031
3
2
Has Heating:
Yes
Heating Type:
Forced Air With Air Conditioning
Has Cooling:
Yes
Cooling Type:
Central
Has Fuel:
No
Fuel Type:
N/A
Has Basement:
No
Basement Type:
N/A
Has Flooring:
No
Flooring Type:
N/A
Has Fireplace:
Yes
Fireplace Type:
N/A
Property Details
348480
Yes
Yes
Type:
N/A
Location:
N/A
Status:
N/A
Number of Spaces:
N/A
N/A
N/A
N/A
N/A
N/A
N/A
N/A
Construction Details
Multi-level
Wood Siding
N/A
Gable
Metal
Tax History
Year
Amount
Land
Improvement
Percent Change
Assessment
2019
$3,409
$12,570
$19,050
--%
$31,620
2019
$3,409
$49,530
$0
--%
$49,530
2018
$2,888
$41,270
$0
--%
$41,270
2017
$2,642
$41,270
$0
--%
$41,270
2016
$2,381
$36,690
$0
--%
$36,690
2014
$2,428
$36,680
$0
--%
$36,680
2013
$2,606
$36,680
$0
--%
$36,680
2012
$2,841
$43,150
$0
--%
$43,150

Average Home Price in 80908
Nearby Properties
Zip Code
Price
Bed
Bath
Sqft
Lot
Sold Date
$930,000
3 Beds
2 Baths
2,031 Sqft
348,480 Lot (sqft)
Sold 09/11/2026







