Member Features
Find Real Estate Bargain!
Full foreclosure details
Home value, equity and ownership info
Find homes priced below market
Get full access with a FREE Account
Already a member?
$1,499,900
Listing Price4beds
4baths
5,642sqft
8,276sqft lot
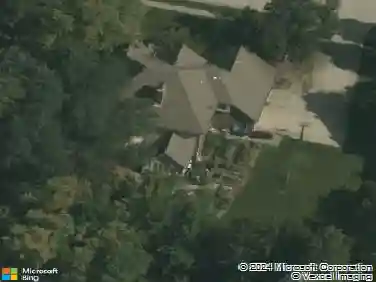
12062 Hobby Horse Dr, Carmel, IN 46032
Member Features
Find Real Estate Bargain!
Full foreclosure details
Home value, equity and ownership info
Find homes priced below market
Get full access with a FREE Account
Already a member?
For Sale
Off Market
Home type
Price / sqft
Year built
Home Details
A Statement of Quiet Luxury Nestled within the prestigious Jacksons Grant neighborhood, this residence blends timeless architecture with modern comfort, embodying the essence of refined living. This 4-bedroom, 3.5-bath Craftsman-inspired home welcomes you with stained-glass transoms & floor-to-ceiling bookcases, setting an immediate tone of sophistication. Rich hardwoods, paneled hallways, & wainscoting highlight the thoughtful use of natural materials, reinforcing the homes architectural integrity. The great room/dining area combo makes a lasting impression w/ its beam-accented ceilings & striking fireplace, while a dedicated den/library offers a private retreat complete with custom cabinetry, wood bookcases, and built-in sound. At the heart of the home, the chefs kitchen is both a showpiece and a gathering space, showcasing ceiling-height custom cabinetry, Motawi tile backsplash, a contrasting center island, and elegant pendant lighting. A farmhouse sink, Bosch appliances, and walk-in pantry with a charming built-in mommy desk combine style with function. The main-floor primary suite is a serene sanctuary with custom shutters, private patio access, and a spa-inspired bath featuring dual vanities, a walk-in shower, and a generous closet. Everyday convenience is elevated with a laundry room-complete with cabinetry and sink-directly connected to the suite. A mudroom with built-in benches and wood paneling continues the theme of practical elegance. Upstairs, two spacious bedroo
Interior Details
5642
4
4
Has Heating:
Yes
Heating Type:
Central
Has Cooling:
Yes
Cooling Type:
Central
Has Fuel:
No
Fuel Type:
N/A
Has Basement:
No
Basement Type:
Partial
Has Flooring:
No
Flooring Type:
N/A
Has Fireplace:
Yes
Fireplace Type:
N/A
Property Details
8276
No
No
Type:
Garage, Attached
Location:
N/A
Status:
N/A
Number of Spaces:
2
N/A
N/A
N/A
N/A
N/A
N/A
N/A
Construction Details
N/A
N/A
N/A
N/A
Asphalt
Tax History
Year
Amount
Land
Improvement
Percent Change
Assessment
2019
$4,321
$130,500
$732,200
--%
$862,700
2019
$4,321
$130,500
$246,600
--%
$377,100
2018
$77
$600
$0
--%
$600

Average Home Price in 46032
Nearby Properties
Zip Code
Price
Bed
Bath
Sqft
Lot
Sold Date
$918,654
$918,654
4 Beds
3.5 Baths
5,538 Sqft
37,026 Lot (sqft)
Sold 10/03/2026
$1,181,929
$1,181,929
3 Beds
3.5 Baths
5,607 Sqft
9,148 Lot (sqft)
Sold 05/11/2026
$1,499,900
$1,499,900
4 Beds
4 Baths
5,642 Sqft
8,276 Lot (sqft)
Sold 10/13/2026
$1,245,761
$1,245,761
4 Beds
3.5 Baths
5,034 Sqft
12,632 Lot (sqft)
Sold 10/18/2026
$2,795,000
$2,795,000
5 Beds
6 Baths
5,669 Sqft
14,375 Lot (sqft)
Sold 10/13/2026