Member Features
Find Real Estate Bargain!
Full foreclosure details
Home value, equity and ownership info
Find homes priced below market
Get full access with a FREE Account
Already a member?
$1,550,000
Listing Price5beds
4baths
4,399sqft
40,511sqft lot
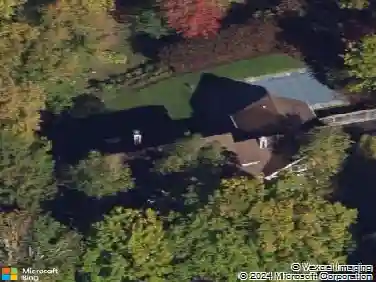
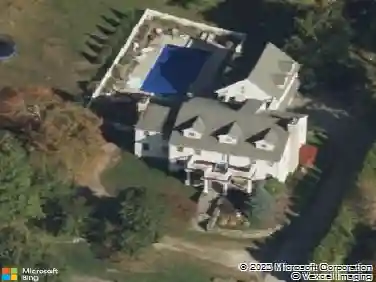
33 Hirst Rd, Briarcliff Manor, NY 10510
Member Features
Find Real Estate Bargain!
Full foreclosure details
Home value, equity and ownership info
Find homes priced below market
Get full access with a FREE Account
Already a member?
For Sale
Home type
Price / sqft
Year built
Home Details
Located on a desirable cul-de-sac street in sought-after Briarcliff Manor, this fully renovated, contemporary-style, spacious ranch combines privacy, panoramic views, and a flowing, open floor plan filled with natural sunlight. Perfect for those seeking the ease of main-level living, the home also offers extensive additional space and rooms on the lower level. The sunny, open, eat-in kitchen has custom cabinetry, quartz countertops with waterfall edge detail, a versatile island, wine fridge, coffee bar, Bosch appliances, and a large greenhouse window. Glass sliders lead to a large deck with beautiful sunrise views. The property offers three renovated, full bathrooms with double sinks, Moen fixtures, Toto plumbing, stylish cabinetry, and large-format Walker Zanger tile. The large primary suite includes two walk-in closets and a spa-like bathroom with a floating dual vanity, oversized double shower and dual shower system. The additional main floor bedrooms are well proportioned and share a full bath, complete with soaking tub. The formal living room overlooks a scenic vista and features a renovated, wood-burning fireplace with limestone tile, which flows into the dining area, perfect for entertaining. The main floor also features a den/tv room with renovated powder room. Easy access is provided from a two-car, attached garage. The impressive, large lower-level features 11-foot ceilings, a second renovated wood-burning fireplace with a media room, movie screen, and surround soun
Interior Details
4399
5
4
Has Heating:
Yes
Heating Type:
Hot Water
Has Cooling:
Yes
Cooling Type:
Central
Has Fuel:
Yes
Fuel Type:
Gas
Has Basement:
No
Basement Type:
Finished
Has Flooring:
No
Flooring Type:
N/A
Has Fireplace:
Yes
Fireplace Type:
N/A
Property Details
40511
Yes
Yes
Type:
Garage, Attached
Location:
N/A
Status:
N/A
Number of Spaces:
2
No
No
No
No
Yes
No
No
Construction Details
Ranch
Brick
N/A
N/A
N/A
Tax History
Year
Amount
Land
Improvement
Percent Change
Assessment
2019
$27,686
$392,800
$472,400
--%
$865,200
2018
$25,655
$392,800
$472,400
--%
$865,200
2017
$24,891
$392,800
$472,400
--%
$865,200
2017
$303,344
$392,800
$447,200
--%
$840,000
2016
$22,547
$10,700
$31,800
--%
$42,500
2013
$26,881
$10,700
$36,845
--%
$47,545

Average Home Price in 10510
Nearby Properties
Zip Code
Price
Bed
Bath
Sqft
Lot
Sold Date
$2,336,588
5 Beds
4.5 Baths
4,624 Sqft
45,302 Lot (sqft)
Sold 06/25/2026
$2,250,000
5 Beds
6 Baths
3,814 Sqft
70,567 Lot (sqft)
Sold 10/05/2026
$1,550,000
$1,550,000
5 Beds
4 Baths
4,399 Sqft
40,511 Lot (sqft)
Sold 10/26/2026
$1,891,382
$1,891,382
3 Beds
3 Baths
3,930 Sqft
40,075 Lot (sqft)
Sold 10/26/2026
$1,800,000
$1,800,000
5 Beds
5 Baths
4,067 Sqft
44,867 Lot (sqft)
Sold 10/13/2026
$1,799,999
5 Beds
5 Baths
4,639 Sqft
40,075 Lot (sqft)
Sold 10/26/2026
$2,500,000
$2,500,000
5 Beds
7 Baths
4,570 Sqft
40,075 Lot (sqft)
Sold 10/26/2026