Member Features
Find Real Estate Bargain!
Full foreclosure details
Home value, equity and ownership info
Find homes priced below market
Get full access with a FREE Account
Already a member?
$699,900
Listing Price4beds
4baths
4,024sqft
111,906sqft lot
5680 Hiram Rd, Powder Springs, GA 30127
Member Features
Find Real Estate Bargain!
Full foreclosure details
Home value, equity and ownership info
Find homes priced below market
Get full access with a FREE Account
Already a member?
For Sale
Off Market
Home type
Price / sqft
Year built
Home Details
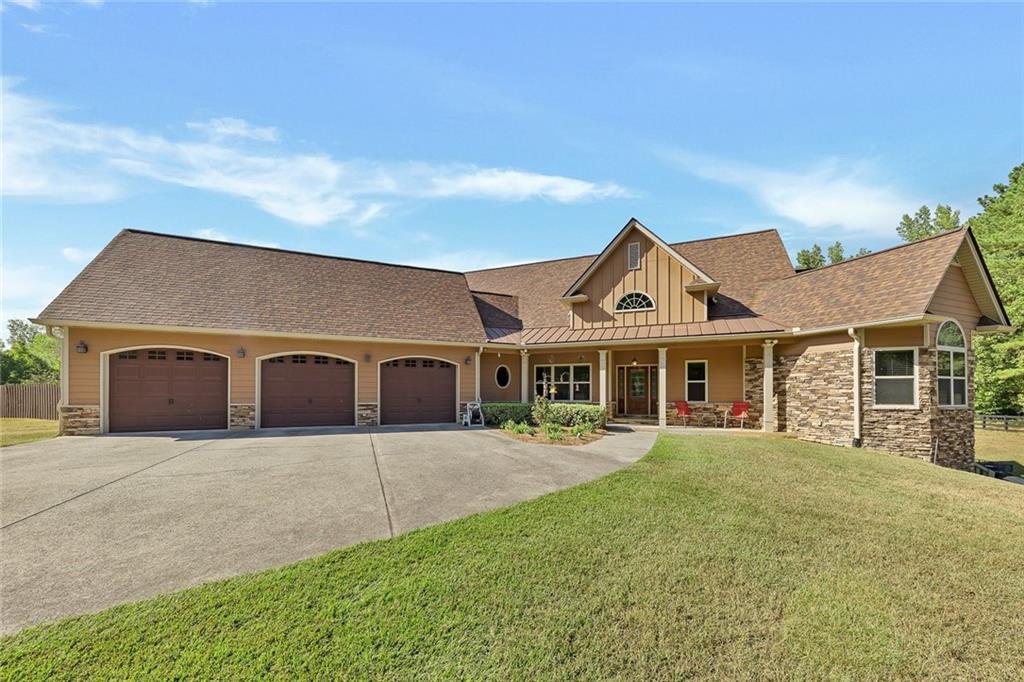
Welcome to your dream retreat! This expansive ranch-style home offers the perfect blend of comfort and space, situated on a beautifully landscaped 2.5-acre lot. With its generous layout, this property is ideal for families, hobbyists, and those seeking a peaceful countryside lifestyle. Enjoy single-level living with a spacious floor plan that includes a bright and airy living room, a cozy family room, and a large kitchen equipped with modern appliances, granite counters and tons of storage space. From the living room step out on the large covered back deck that overlooks your sprawling open green space. The luxurious master suite is a true sanctuary, featuring a walk-in closet and a beautifully designed en-suite bathroom that promises relaxation and comfort. The spacious additional bedrooms each come with convenient access to full bathrooms, making it perfect for family and guests. The full, partially finished, basement offers endless possibilitieswhether you are in need of an in-law suite, home gym, workshop, or the ultimate man cave, there's room for all of it. It also has a separate driveway and functional garage door for easy access. Step outside on the NW side of the house to your own outdoor oasis! Entertain under the spacious patio with a custom barrel ceiling, providing the perfect space for outdoor dining and enjoying warm summer evenings. Step out from the patio to a stunning in-ground salt water pool with a cascading waterfall that creates a tranquil ambiance.
Interior Details
4024
4
4
Has Heating:
Yes
Heating Type:
Central
Has Cooling:
Yes
Cooling Type:
Central
Has Fuel:
Yes
Fuel Type:
Gas
Has Basement:
No
Basement Type:
Full
Has Flooring:
No
Flooring Type:
N/A
Has Fireplace:
Yes
Fireplace Type:
N/A
Property Details
111906
No
No
Type:
Garage, Attached
Location:
N/A
Status:
N/A
Number of Spaces:
1
No
No
No
No
Yes
No
No
Construction Details
Ranch
Brick
N/A
N/A
N/A
Tax History
Year
Amount
Land
Improvement
Percent Change
Assessment
2020
$2,072
$56,520
$138,752
--%
$195,272
2019
$2,072
$56,520
$138,752
--%
$195,272
2018
$2,072
$56,520
$138,752
--%
$195,272
2017
$1,663
$43,160
$132,560
--%
$175,720
2016
$1,522
$28,772
$132,560
--%
$161,332
2014
$1,317
$28,772
$99,892
--%
$128,664
2013
$1,502
$30,828
$111,832
--%
$142,660
2012
$1,535
$0
$0
--%
$142,660

Average Home Price in 30127
Nearby Properties
Zip Code
Price
Bed
Bath
Sqft
Lot
Sold Date
$699,900
4 Beds
4 Baths
4,024 Sqft
111,906 Lot (sqft)
Sold 10/12/2026