Member Features
Find Real Estate Bargain!
Full foreclosure details
Home value, equity and ownership info
Find homes priced below market
Get full access with a FREE Account
Already a member?
$559,543
Listing Price4beds
2.5baths
1,932sqft
11,617sqft lot
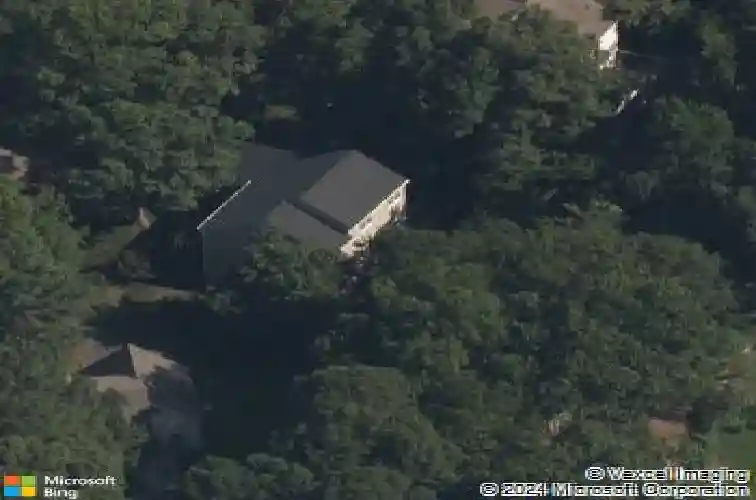
10801 Hinton Ct, Glen Allen, VA 23060
Member Features
Find Real Estate Bargain!
Full foreclosure details
Home value, equity and ownership info
Find homes priced below market
Get full access with a FREE Account
Already a member?
For Sale
Off Market
Home type
Price / sqft
Year built
Home Details
Welcome to 10801 Hinton Court, a beautifully maintained, move-in-ready home tucked away on a quiet cul-de-sac in the sought-after Lexington neighborhood of Glen Allen. This classic three- level residence offers 4 bedrooms, and 2.5 bathrooms. From the moment you arrive, the homes curb appeal stands out, from the manicured landscaping to the newly paved driveway all creates a welcoming first impression. Stepping inside, youre greeted by a bright foyer with handsome new hardwood floors that set the tone for the warm and inviting interior. Just off the entry, the formal dining room is filled with natural light and features a large bay window, crown molding, and chair rail detailing. The spacious living room impresses with soaring ceilings, a gas fireplace, and ceiling fan. The sliding screen door provides easy access to the nearly new luxury rear deck with Trex flooring. The newly updated kitchen is designed for both function and style. Newer stainless-steel appliances and a vent hood pair with granite countertops, a center island, subway tile backsplash, recessed lighting, and pantry storage. Upstairs, the primary suite offers a comfortable retreat with vaulted ceilings, ceiling fan, and double-door entry. The ensuite bath features double vanities, updated light fixtures, a soaking tub, and separate shower, along with two closets for ample storage. Three additional bedrooms provide flexibility for guest rooms, home offices, or playrooms, all served by a full bath. This home has
Interior Details
1932
4
2.5
Has Heating:
Yes
Heating Type:
Forced Air With Air Conditioning
Has Cooling:
Yes
Cooling Type:
N/A
Has Fuel:
No
Fuel Type:
N/A
Has Basement:
No
Basement Type:
N/A
Has Flooring:
No
Flooring Type:
N/A
Has Fireplace:
Yes
Fireplace Type:
N/A
Property Details
11617
Yes
Yes
Type:
N/A
Location:
N/A
Status:
N/A
Number of Spaces:
N/A
No
No
No
No
No
No
No
Construction Details
Colonial
Aluminum/vinyl
N/A
N/A
Composition Shingle
Tax History
Year
Amount
Land
Improvement
Percent Change
Assessment
2020
$2,717
$80,000
$232,300
--%
$312,300
2019
$2,669
$80,000
$226,800
--%
$306,800
2018
$2,544
$80,000
$212,500
--%
$292,500
2017
$2,512
$80,000
$208,800
--%
$288,800
2016
$2,436
$75,000
$205,000
--%
$280,000
2014
$2,290
$75,000
$188,300
--%
$263,300
2013
$2,094
$75,000
$165,700
--%
$240,700
2012
$2,094
$75,000
$165,700
--%
$240,700

Average Home Price in 23060
Nearby Properties
Zip Code
Price
Bed
Bath
Sqft
Lot
Sold Date
$461,791
$461,791
4 Beds
2.5 Baths
1,832 Sqft
12,279 Lot (sqft)
Sold 08/14/2026
$522,655
4 Beds
2.5 Baths
2,070 Sqft
11,567 Lot (sqft)
Sold 10/26/2026
$503,008
$503,008
4 Beds
2.5 Baths
1,941 Sqft
11,242 Lot (sqft)
Sold 10/27/2026
$559,543
$559,543
4 Beds
2.5 Baths
1,932 Sqft
11,617 Lot (sqft)
Sold 10/26/2026
$550,000
4 Beds
2.5 Baths
1,976 Sqft
22,255 Lot (sqft)
Sold 10/27/2026