Member Features
Find Real Estate Bargain!
Full foreclosure details
Home value, equity and ownership info
Find homes priced below market
Get full access with a FREE Account
Already a member?
$1,650,000
Listing Price4beds
4baths
5,281sqft
14,102sqft lot
4918 Hinsdale Dr, Fort Collins, CO 80526
Member Features
Find Real Estate Bargain!
Full foreclosure details
Home value, equity and ownership info
Find homes priced below market
Get full access with a FREE Account
Already a member?
For Sale
Off Market
Home type
Price / sqft
Year built
Home Details
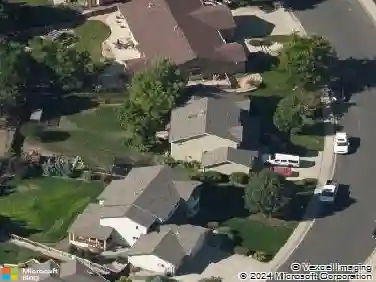
Step into a masterpiece of form & function at 4918 Hinsdale Drive, Fort Collins, a custom-designed residence with main-floor primary bedroom, pays homage to Frank Lloyd Wrights craftsman style. This 5,657 square foot home sits on a generous 0.32-acre lot, embodying beauty & efficiency. With 4 bedrooms & 4 bathrooms, this property seamlessly blends comfort & luxury, backing to private acreage. The homes design focuses on efficiency, boasting foam-wrapped walls that dramatically lower air exchange (50% lower than the most efficient code-built home), reducing heating bills to just $600 annually. The advanced heating & cooling system, complete w/ an air handler, air conditioner, air exchanger, & gas boiler, ensure year-around comfort. The heat recovery ventilator brings fresh filtered air into the home & distributes air in the home evenly for added comfort & efficiency. The Solar City electric solar panel system not only powers the property but often generates surplus electricity, contributing to sustainability. Upon entering, the foyer welcomes you to a smartly laid out home featuring high-end finishes like Emtek hardware, a primary suite w/ in-floor heating in the bath, a formal dining room, & a perfectly appointed kitchen. The kitchen is a chefs dream with Milarc custom cabinets, a walnut island, & high-end appliances including a Bluestar Gas Range & dual 36 Sub-zero column refrigerator & freezer, all crowned by a commercial-grade over-range hood. The two-story sunroom floods
Interior Details
5281
4
4
Has Heating:
Yes
Heating Type:
Central
Has Cooling:
Yes
Cooling Type:
Central
Has Fuel:
No
Fuel Type:
N/A
Has Basement:
No
Basement Type:
Partial
Has Flooring:
No
Flooring Type:
N/A
Has Fireplace:
Yes
Fireplace Type:
N/A
Property Details
14102
No
No
Type:
Garage, Attached
Location:
N/A
Status:
N/A
Number of Spaces:
3
No
No
No
No
No
No
No
Construction Details
Multi-level
Wood Siding
N/A
Gable
Composition Shingle
Tax History
Year
Amount
Land
Improvement
Percent Change
Assessment
2019
$4,727
$11,154
$38,124
--%
$49,278
2019
$4,727
$11,154
$38,124
--%
$49,278
2018
$4,545
$7,920
$40,882
--%
$48,802
2017
$4,530
$7,920
$40,882
--%
$48,802
2016
$4,500
$8,756
$39,482
--%
$48,238
2014
$3,971
$6,370
$36,240
--%
$42,610
2013
$3,975
$6,370
$36,240
--%
$42,610
2012
$3,521
$8,990
$27,960
--%
$36,950

Average Home Price in 80526
Nearby Properties
Zip Code
Price
Bed
Bath
Sqft
Lot
Sold Date
$1,200,000
$1,200,000
5 Beds
2 Baths
5,329 Sqft
15,386 Lot (sqft)
Sold 11/15/2025
$1,650,000
$1,650,000
4 Beds
4 Baths
5,281 Sqft
14,102 Lot (sqft)
Sold 10/13/2026