Member Features
Find Real Estate Bargain!
Full foreclosure details
Home value, equity and ownership info
Find homes priced below market
Get full access with a FREE Account
Already a member?
$364,900
Listing Price--beds
2baths
1,590sqft
3,829sqft lot
165 Hilo Rd, Fayetteville, GA 30215
Member Features
Find Real Estate Bargain!
Full foreclosure details
Home value, equity and ownership info
Find homes priced below market
Get full access with a FREE Account
Already a member?
For Sale
Off Market
Home type
Price / sqft
Year built
Home Details
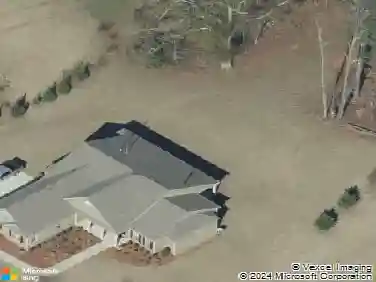
Welcome home to this all-brick 3-bedroom, 2-bath ranch nestled on a private 1-acre lot in the Whitewater school district with NO HOA! Offering the perfect blend of peaceful country living and everyday convenience, just minutes from downtown Fayetteville. Recent improvements include new windows, LVP flooring and carpet, interior and exterior doors, interior paint, and kitchen appliances, providing modern style and peace of mind. The desirable split-bedroom floor plan offers maximum privacy, with the primary suite and ensuite bath tucked away on one side of the home, while two additional bedrooms and a full bath are located on the opposite side. The bright, inviting great room features a vaulted ceiling and a wall of windows, with a gas fireplace, creating an open and airy atmosphere that's perfect for relaxing or entertaining. Step outside and enjoy the expansive backyard with plenty of room for gardening, outdoor gatherings, or simply taking in the privacy of your one-acre homesite. The garage includes a versatile flex space, ideal for a workshop, hobby area, or extra storage. Roof replaced 2021, HVAC 2021, Septic pumped 2026. Give me a call to see it TODAY!
Interior Details
1590
N/A
2
Has Heating:
Yes
Heating Type:
Central
Has Cooling:
Yes
Cooling Type:
Central
Has Fuel:
No
Fuel Type:
N/A
Has Basement:
No
Basement Type:
N/A
Has Flooring:
No
Flooring Type:
N/A
Has Fireplace:
Yes
Fireplace Type:
N/A
Property Details
3829
No
No
Type:
Carport (unspecified)
Location:
N/A
Status:
N/A
Number of Spaces:
1
N/A
N/A
N/A
N/A
N/A
N/A
N/A
Construction Details
Duplex Single
Brick Veneer
N/A
Gable/hip
Aluminum
Tax History
Year
Amount
Land
Improvement
Percent Change
Assessment
2020
$2,360
$14,400
$68,880
--%
$83,280
2019
$2,296
$14,400
$65,760
--%
$80,160
2018
$2,093
$12,800
$59,440
--%
$72,240
2017
$1,621
$12,800
$42,920
--%
$55,720
2016
$1,386
$12,800
$33,800
--%
$46,600
2014
$1,251
$12,800
$27,720
--%
$40,520
2013
$1,251
$12,800
$27,520
--%
$40,320
2012
$1,270
$12,800
$28,200
--%
$41,000

Average Home Price in 30215
Nearby Properties
Zip Code
Price
Bed
Bath
Sqft
Lot
Sold Date
$299,900
3 Beds
2 Baths
1,794 Sqft
4,426 Lot (sqft)
Sold 09/29/2026
$319,900
-- Beds
2.5 Baths
1,560 Sqft
42,233 Lot (sqft)
Sold 10/27/2026
$364,900
$364,900
-- Beds
2 Baths
1,590 Sqft
3,829 Lot (sqft)
Sold 10/27/2026
$349,900
3 Beds
2 Baths
1,679 Sqft
5,195 Lot (sqft)
Sold 10/26/2026
$334,271
-- Beds
2 Baths
1,612 Sqft
4,332 Lot (sqft)
Sold 10/26/2026