Member Features
Find Real Estate Bargain!
Full foreclosure details
Home value, equity and ownership info
Find homes priced below market
Get full access with a FREE Account
Already a member?
$2,999,000
Listing Price4beds
4baths
520sqft
29,387sqft lot
9462 Hillview Rd, Anaheim, CA 92804
Member Features
Find Real Estate Bargain!
Full foreclosure details
Home value, equity and ownership info
Find homes priced below market
Get full access with a FREE Account
Already a member?
For Sale
Off Market
Home type
Price / sqft
Year built
Home Details
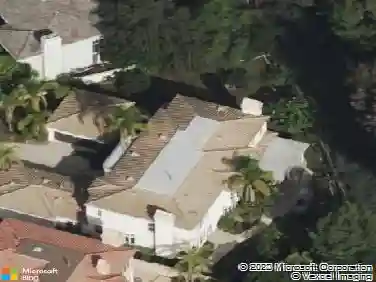
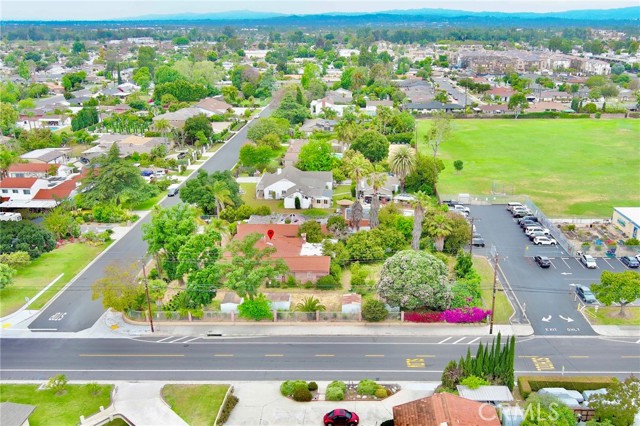
Welcome to "Beverly Hills" of Anaheim!!! Beautiful Estates like this is rarely on market. Located in a hidden place with only 16 homes on the tract, this 4-car-garage home with terrace above will be a perfect place for all kind of enjoyment. Also, the home is corner lot and features about 4, 500sqft space, about 30, 000sqft lot with 4 beds rooms + 1 bonus room, 4 baths, 5 fireplaces, velvet ceiling with sky lights, large ~600sqft patio/carport that parks up to 8 cars, lots of awing, iron fence with automatic gate. Double roof, double walls (used bricks), double windows. Once you walk inside the double-door entrance, the high ceiling with sky light that brings tons of nature light makes this single level larger than it looks. The owner has spent lots and lots of money all over the property from inside to outside. Granite and marble kitchen and baths, mahogany hard wood floor throughout, gold plated fixtures in the bathrooms, underground safe, and more treasures in the backyard. With the iron fence with automatic gate control, you are always protected and safe for outdoor activities. Tons of rare fruit trees in the garden and high palm trees provide extra privacy. In walk-in distance to Walk Disney Elementary School and near other restaurant, shopping centers, golf course, this one of a kind Estates is something you don't wanna miss and not many 30, 000sqft lot like this still available today. In addition, this massive property also located in County Unincorporat
Interior Details
520
4
4
Has Heating:
No
Heating Type:
N/A
Has Cooling:
No
Cooling Type:
N/A
Has Fuel:
No
Fuel Type:
N/A
Has Basement:
No
Basement Type:
N/A
Has Flooring:
No
Flooring Type:
N/A
Has Fireplace:
Yes
Fireplace Type:
N/A
Property Details
29387
No
No
Type:
N/A
Location:
N/A
Status:
N/A
Number of Spaces:
N/A
N/A
N/A
N/A
N/A
N/A
N/A
N/A
Construction Details
N/A
N/A
N/A
N/A
N/A
Tax History
Year
Amount
Land
Improvement
Percent Change
Assessment
2020
$7,002
$371,067
$226,380
--%
$597,447
2019
$6,828
$363,791
$221,942
--%
$585,733
2018
$6,821
$356,658
$217,591
--%
$574,249
2017
$6,581
$349,665
$213,325
--%
$562,990
2016
$6,550
$342,808
$209,143
--%
$551,951
2014
$6,160
$331,045
$201,967
--%
$533,012
2013
$6,035
$323,087
$197,113
--%
$520,200
2012
$5,853
$316,751
$193,249
--%
$510,000

Average Home Price in 92804
Nearby Properties
Zip Code
Price
Bed
Bath
Sqft
Lot
Sold Date
$2,999,000
$2,999,000
4 Beds
4 Baths
520 Sqft
29,387 Lot (sqft)
Sold 09/29/2026