Member Features
Find Real Estate Bargain!
Full foreclosure details
Home value, equity and ownership info
Find homes priced below market
Get full access with a FREE Account
Already a member?
$2,298,800
Listing Price5beds
3baths
3,491sqft
8,360sqft lot
81 Hillview Dr, Danville, CA 94506
Member Features
Find Real Estate Bargain!
Full foreclosure details
Home value, equity and ownership info
Find homes priced below market
Get full access with a FREE Account
Already a member?
For Sale
Off Market
Home type
Price / sqft
Year built
Home Details
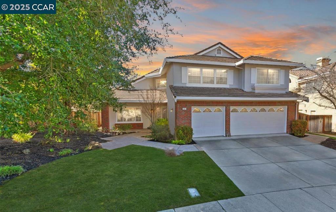
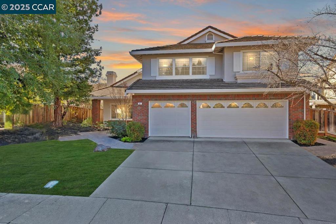
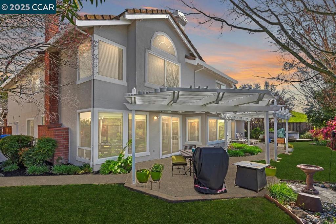
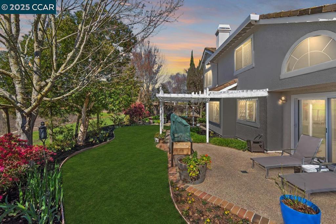
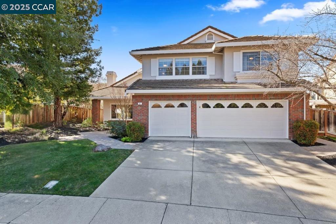
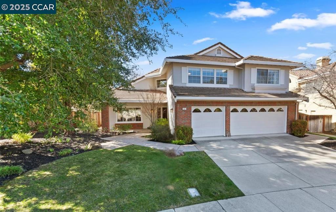
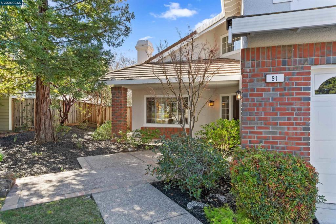
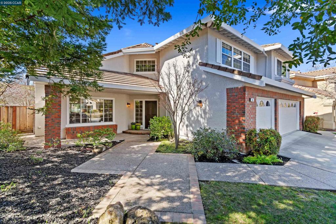
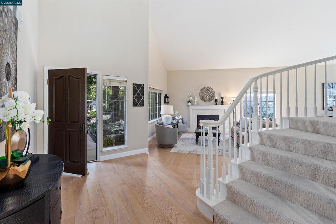
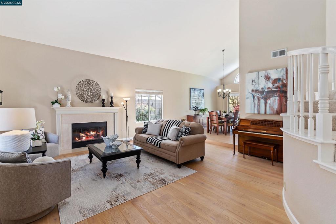
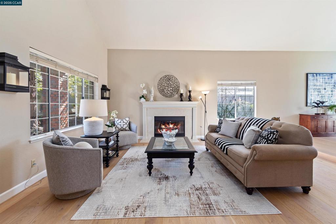
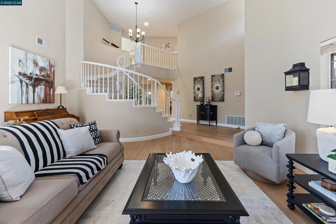
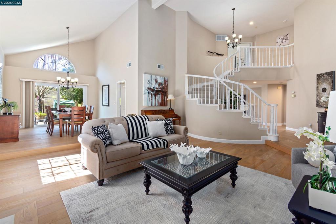
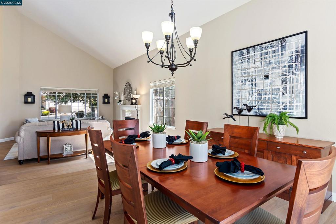
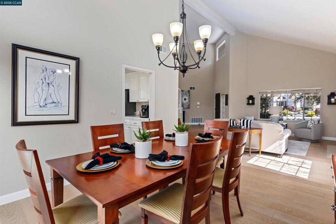
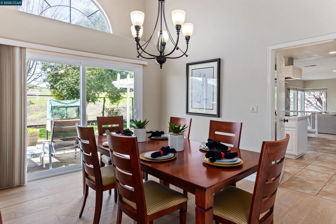
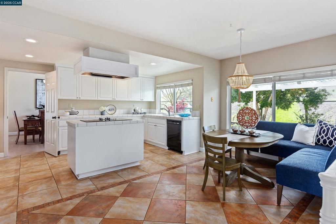
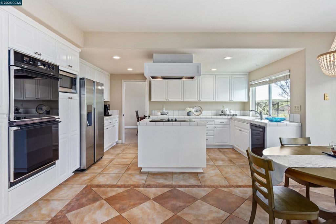
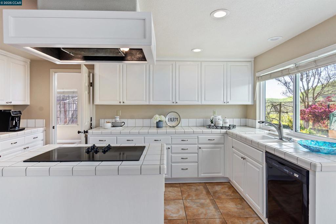
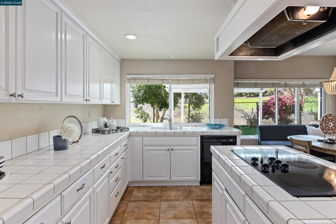
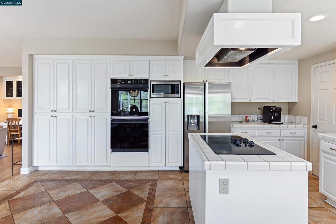
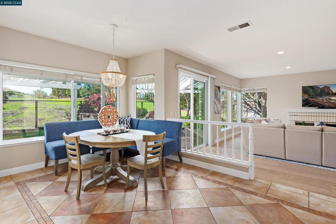
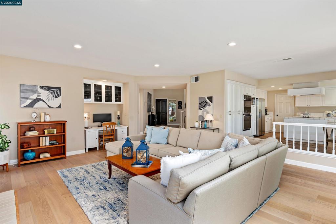
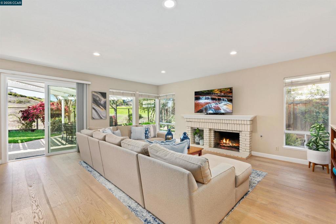
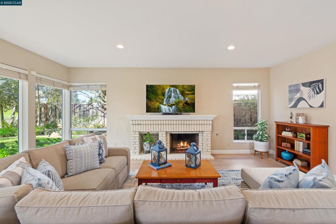
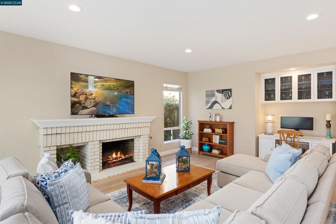
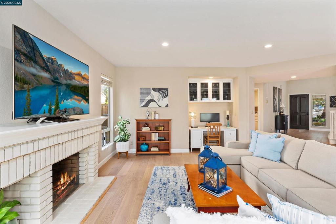
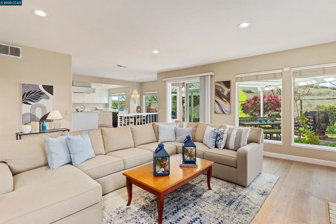
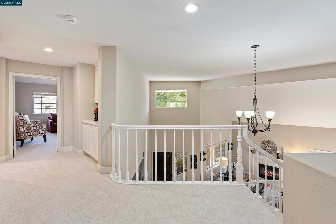
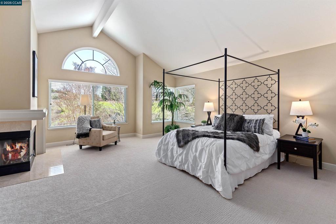
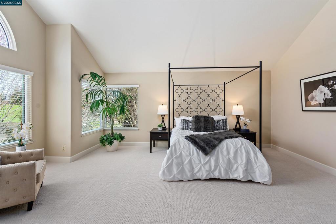
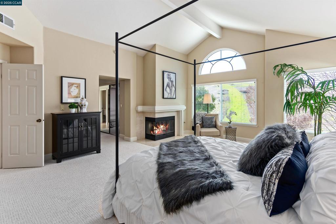
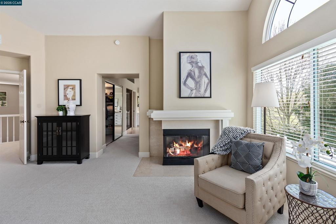
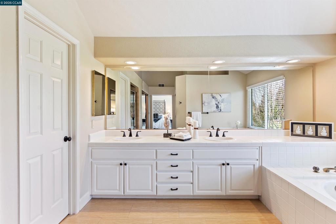
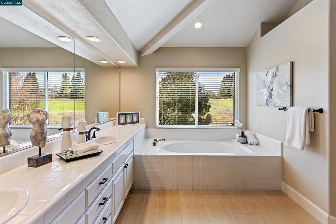
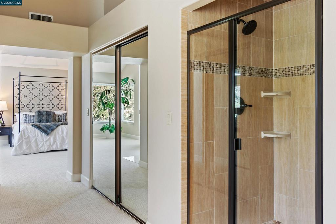
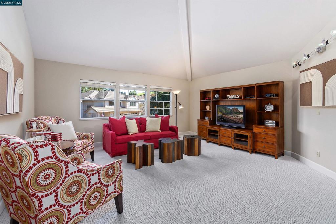
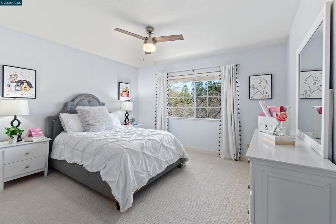
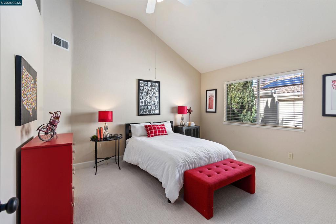
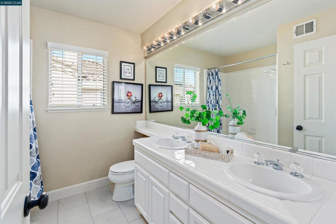
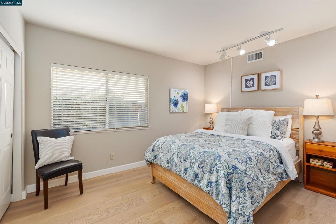
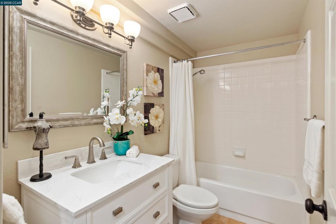
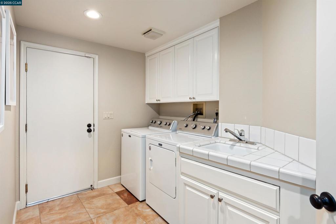
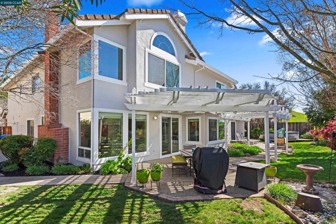
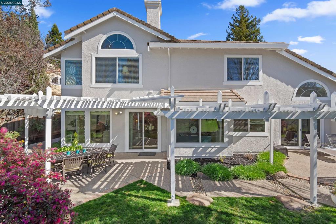
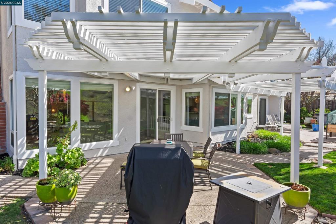
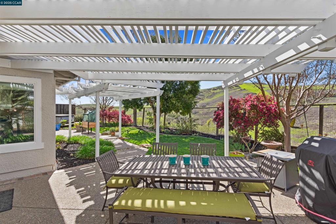
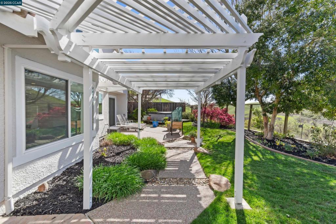
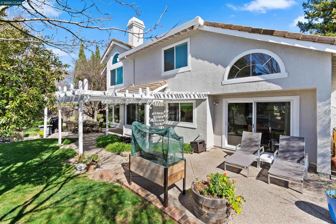
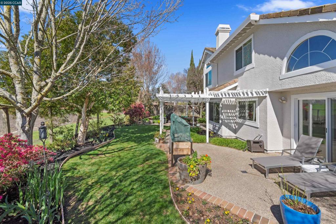
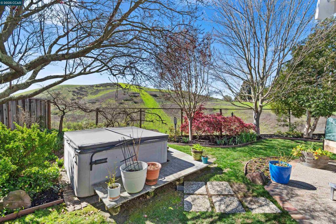
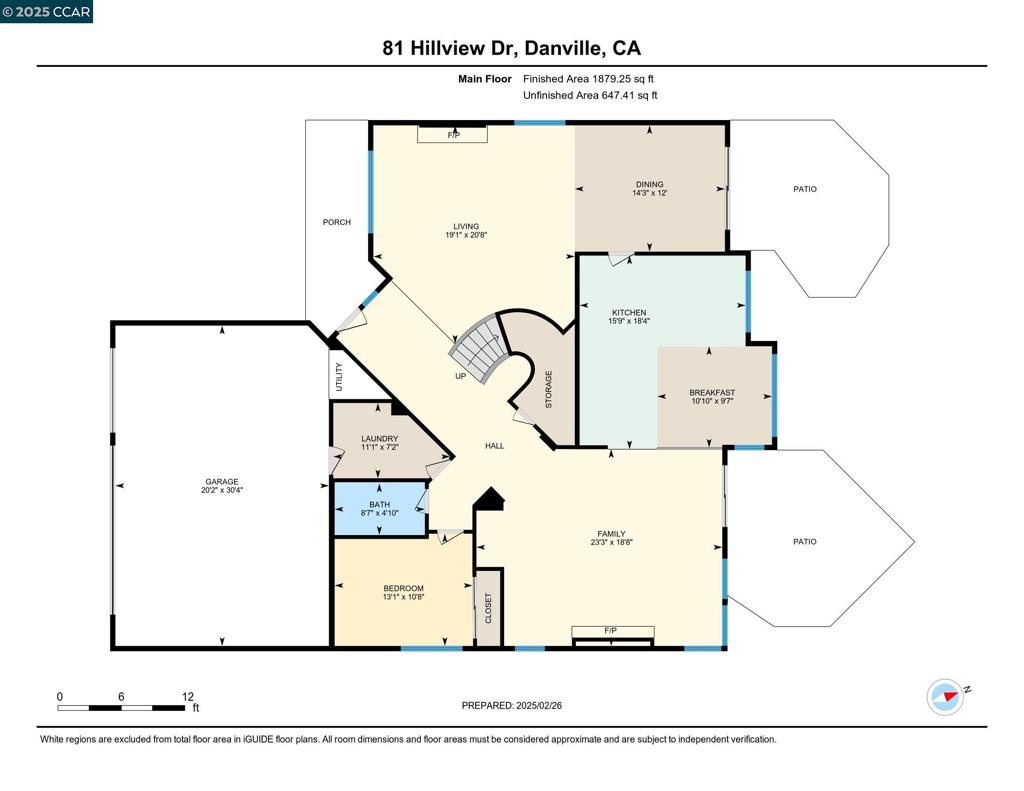
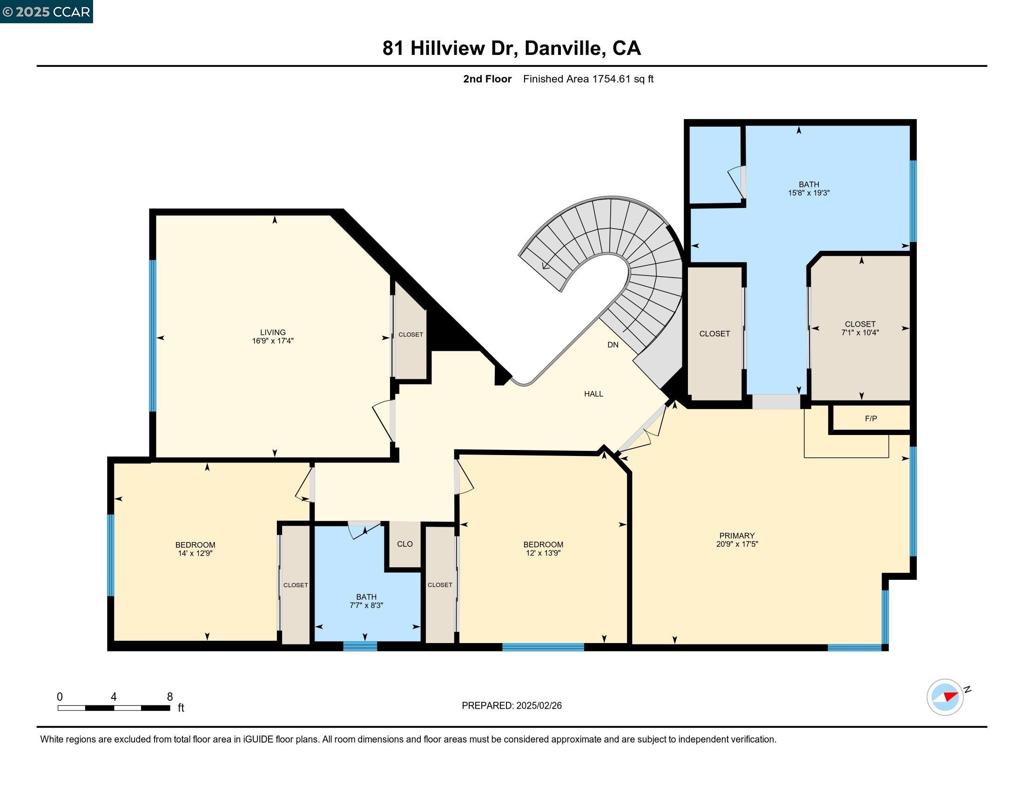
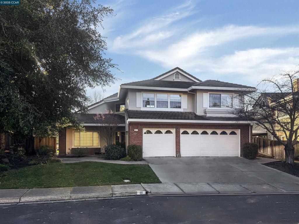
Sensational move-in ready Vista Tassajara home in Danvilles Tassajara Valley. Many updated features. Borders open sp w/scenic hillside views. 3491+/-light-filled SF near community pool, park & w/in mi of Blackhawk Plaza. 5 bds 3 bths inclds main-level guest rm & bth w/updated fixtures, tub/shwr combo. Curb appeal w/towering redwoods. Inviting front entry. Soaring ceilings. Fresh paint. Updated windows. Hardwd flrs. New carpet & basebds. Recessed lights. Formal living rm w/gas frpl. Formal dining rm w/slider to bkyd. Eat-in kitchen. Painted cabinets w/pull-outs. Stainless apps incld dual ovens, refrigerator, microwave, dishwasher, cooktop on island. Casual dining area w/view window. Large family rm w/frpl, recessed niche plumbed for wet bar, upper glass-faced cabinets, slider to bkyd. Sweeping staircase. Luxurious primary suite w/vaulted ceiling, frpl, view windows, dual walk-in closets. En suite w/dual-sink vanity, soaking tub, stall shwr. 3 more upstairs bdrms share bth w/new flr & tub/shwr combo. 5th bdrm/bonus rm. Backyard sanctuary. Freshly painted pergola, patio, hot tub, fruit & mature trees, foliage, lawn. 3-car garage w/storage racks. Main-level laundry rm. Dual HVAC. Updated wtr htr. Near shops, restaurants, downtown, freeways, top-rated SRVUSD schls.
Interior Details
3491
5
3
Has Heating:
Yes
Heating Type:
Forced Air With Air Conditioning
Has Cooling:
Yes
Cooling Type:
Central
Has Fuel:
Yes
Fuel Type:
Gas
Has Basement:
No
Basement Type:
N/A
Has Flooring:
No
Flooring Type:
N/A
Has Fireplace:
Yes
Fireplace Type:
N/A
Property Details
8360
Yes
Yes
Type:
Garage, Attached
Location:
N/A
Status:
N/A
Number of Spaces:
3
N/A
N/A
N/A
N/A
N/A
N/A
N/A
Construction Details
Traditional/old
Stucco
N/A
N/A
Tile
Tax History
Year
Amount
Land
Improvement
Percent Change
Assessment
2020
$15,847
$704,692
$634,910
--%
$1,339,602
2019
$15,672
$690,875
$622,461
--%
$1,313,336
2018
$15,096
$677,329
$610,256
--%
$1,287,585
2017
$14,557
$664,049
$598,291
--%
$1,262,340
2016
$14,390
$651,029
$586,560
--%
$1,237,589
2014
$7,612
$228,397
$384,027
--%
$612,424
2013
$7,517
$227,365
$382,292
--%
$609,657
2012
$7,157
$222,907
$374,797
--%
$597,704

Average Home Price in 94506
Nearby Properties
Zip Code
Price
Bed
Bath
Sqft
Lot
Sold Date
$2,543,147
$2,543,147
4 Beds
4 Baths
3,797 Sqft
12,980 Lot (sqft)
Sold 10/02/2026
$2,911,804
$2,911,804
5 Beds
3 Baths
3,409 Sqft
10,930 Lot (sqft)
Sold 09/10/2026
$2,184,165
$2,184,165
5 Beds
3 Baths
3,044 Sqft
7,850 Lot (sqft)
Sold 08/14/2026
$2,279,255
$2,279,255
4 Beds
3 Baths
3,491 Sqft
7,800 Lot (sqft)
Sold 10/26/2026
$2,459,363
$2,459,363
5 Beds
3 Baths
3,275 Sqft
7,700 Lot (sqft)
Sold 10/26/2026
$2,298,800
$2,298,800
5 Beds
3 Baths
3,491 Sqft
8,360 Lot (sqft)
Sold 10/27/2026
$2,482,767
$2,482,767
5 Beds
3 Baths
3,491 Sqft
17,800 Lot (sqft)
Sold 10/26/2026
$2,054,180
$2,054,180
4 Beds
3 Baths
3,491 Sqft
8,581 Lot (sqft)
Sold 10/27/2026
$2,250,000
$2,250,000
5 Beds
3 Baths
3,409 Sqft
7,361 Lot (sqft)
Sold 10/26/2026