

Member Features
Find Real Estate Bargain!
Full foreclosure details
Home value, equity and ownership info
Find homes priced below market
Get full access with a FREE Account
Already a member?
$2,699,000
Listing Price4beds
5baths
6,562sqft
43,680sqft lot
1032 Hillview Dr, Dandridge, TN 37725
Member Features
Find Real Estate Bargain!
Full foreclosure details
Home value, equity and ownership info
Find homes priced below market
Get full access with a FREE Account
Already a member?
For Sale
Off Market
Home type
Price / sqft
Year built
Home Details
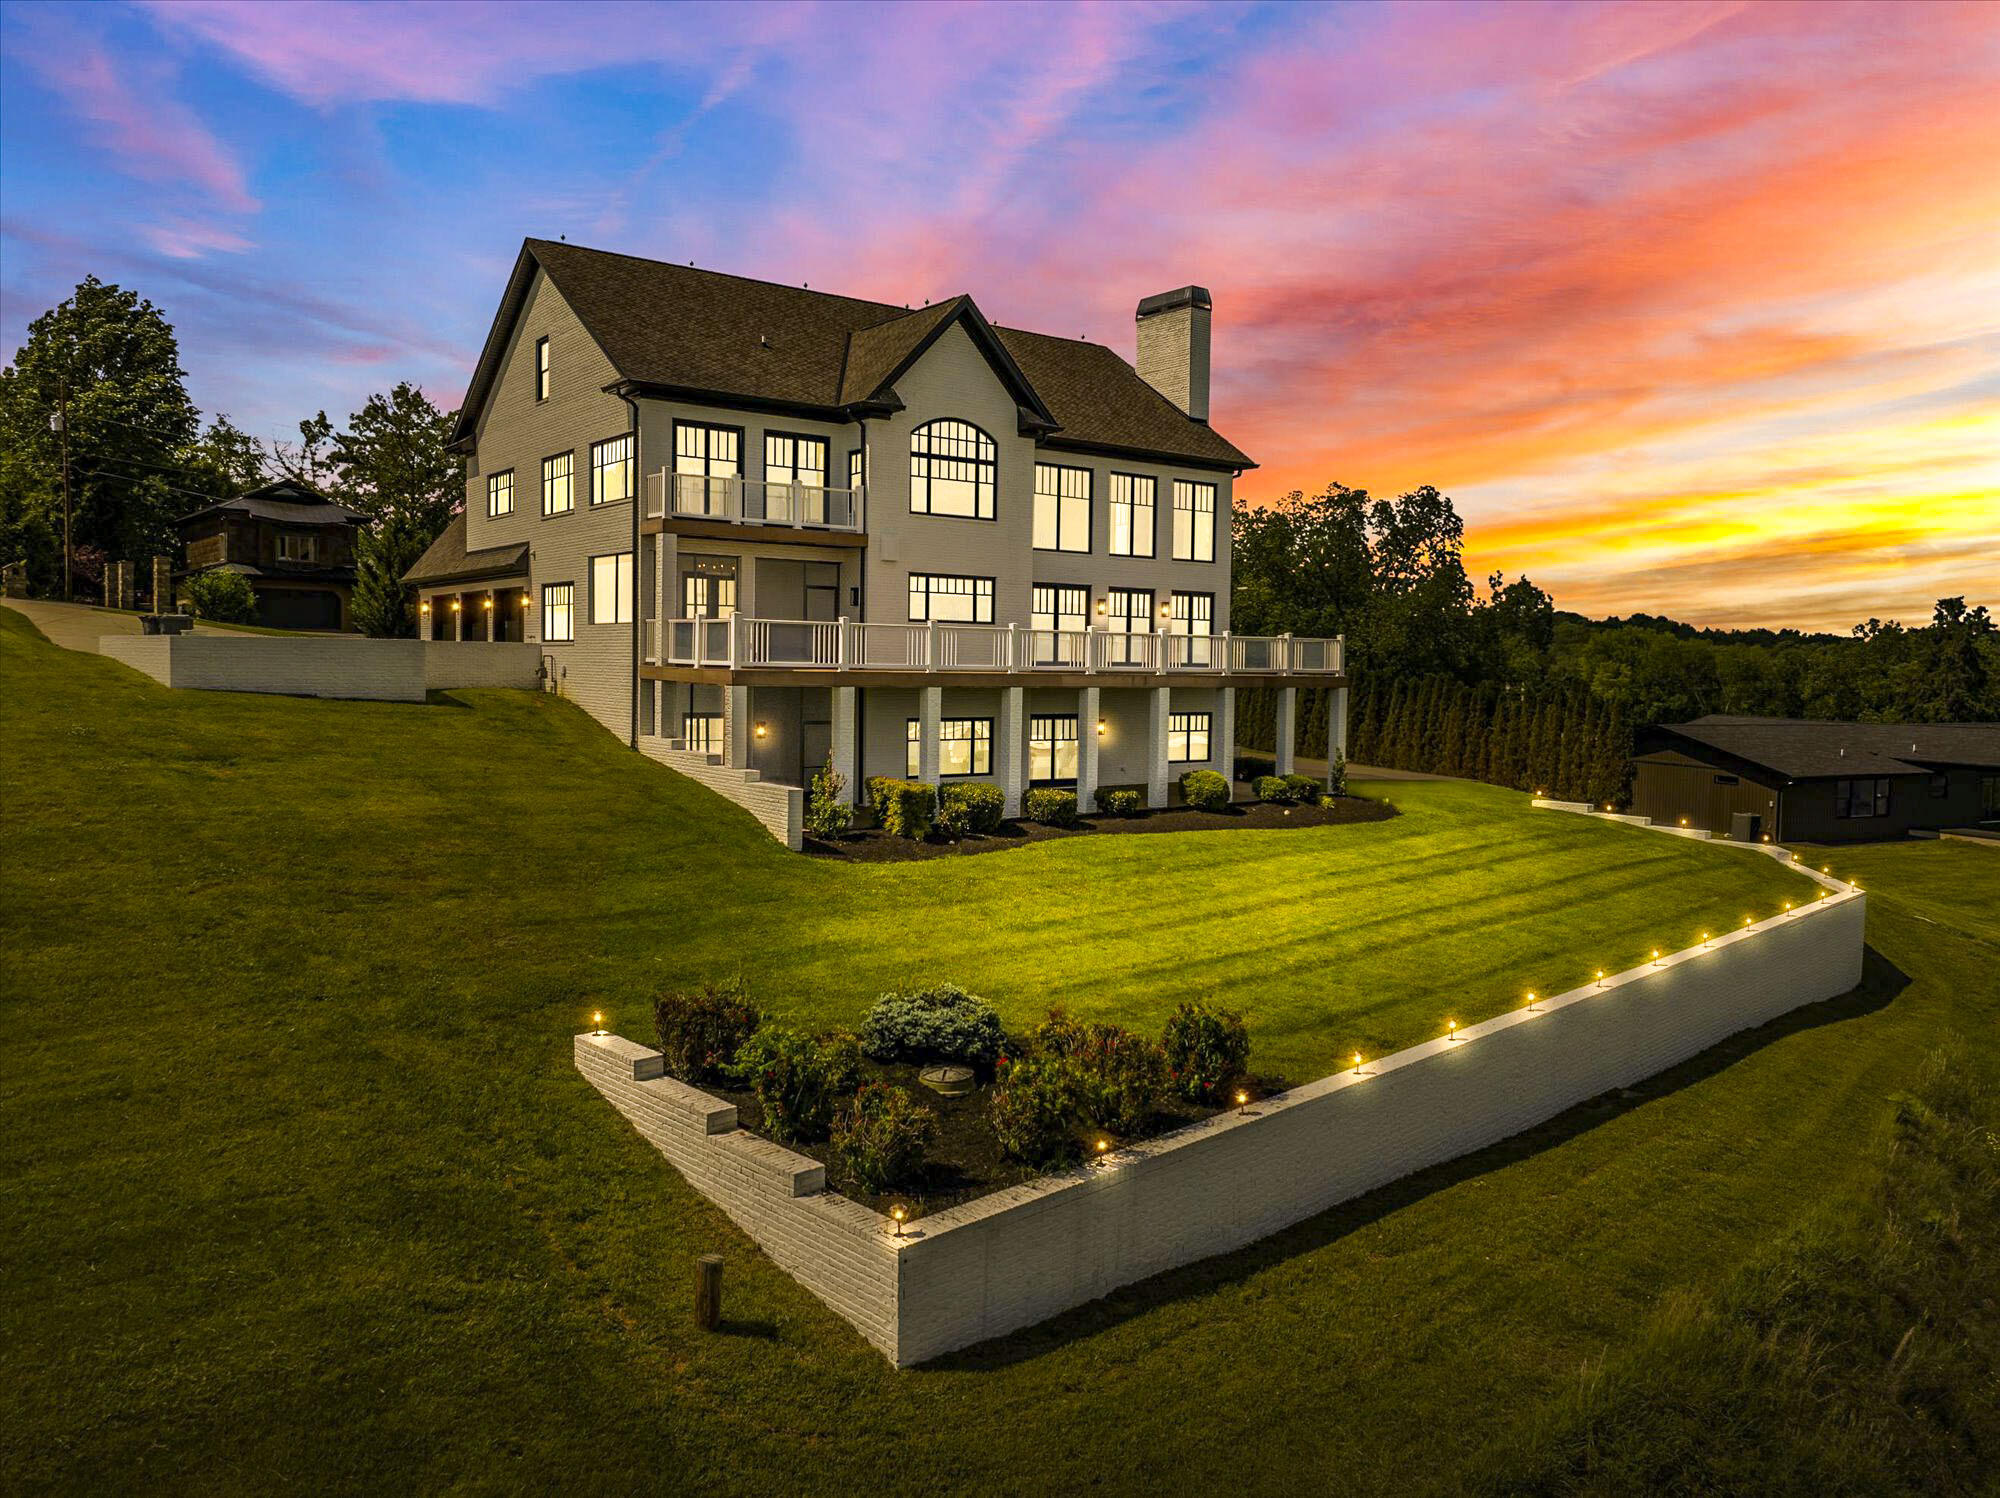
RARE OPPORTUNITY! YOUR DREAM HOME IS FINALLY HERE!! Located in the heart of Dandridge, this sprawling 4-bedroom, 5 1/2-bathroom home with over 6, 500 square feet of luxurious space.The views from every room of this magnificent home will simply take your breath away. No expense was spared in creating this one-of-a-kind, unique property. As you enter the front door, you are immediately met with a spectacular living room with two chandeliers and vaulted ceilings over 24 feet high. The floor-to-ceiling windows invite you to enjoy the spectacular lake and mountain views as you sit by the beautiful floor-to-ceiling brick fireplace. The kitchen boasts two oversized islands and all high-end appliances: two dishwashers, two sinks, wine fridge, double-oven, large gas range and sub zero fridge. The walk-in pantry and abundance of cabinets provide more than ample storage space. The elegant dining room opens up to an additional outdoor dining area directly overlooking the lake. The stately all-black study containing its own bathroom and walk-in closet - ideal for a home office or additional bedroom. As you head upstairs, you are immediately greeted by breathtaking lake and mountain views. The sprawling master suite is simply spectacular, containing a large sitting area and an indoor/outdoor gym. The master bathroom contains an oversized jacuzzi tub and a massive walk-in shower with vaulted ceilings and 4 shower heads. The home conveniently has a separate laundry room on all 3 levels. This
Interior Details
6562
4
5
Has Heating:
Yes
Heating Type:
Forced Air With Air Conditioning
Has Cooling:
Yes
Cooling Type:
N/A
Has Fuel:
No
Fuel Type:
N/A
Has Basement:
No
Basement Type:
Partial
Has Flooring:
No
Flooring Type:
Wood (unspecified)
Has Fireplace:
Yes
Fireplace Type:
N/A
Property Details
43680
Yes
Yes
Type:
Garage, Attached
Location:
N/A
Status:
N/A
Number of Spaces:
3
No
No
No
No
Yes
No
No
Construction Details
N/A
Brick
N/A
Gable/hip
Composition Shingle
Tax History
Year
Amount
Land
Improvement
Percent Change
Assessment
2020
$8,679
$0
$0
--%
$279,950
2019
$8,689
$0
$0
--%
$279,950
2017
$9,115
$0
$0
--%
$272,175
2016
$9,115
$0
$0
--%
$272,175
2015
$9,115
$0
$0
--%
$272,175
2014
$9,088
$0
$0
--%
$272,175
2013
$8,906
$0
$0
--%
$288,225
2011
$8,494
$0
$0
--%
$288,225

Average Home Price in 37725
Nearby Properties
Zip Code
Price
Bed
Bath
Sqft
Lot
Sold Date
$2,699,000
$2,699,000
4 Beds
5 Baths
6,562 Sqft
43,680 Lot (sqft)
Sold 09/29/2026