Member Features
Find Real Estate Bargain!
Full foreclosure details
Home value, equity and ownership info
Find homes priced below market
Get full access with a FREE Account
Already a member?
$335,972
Listing Price4beds
2baths
1,812sqft
90,169sqft lot
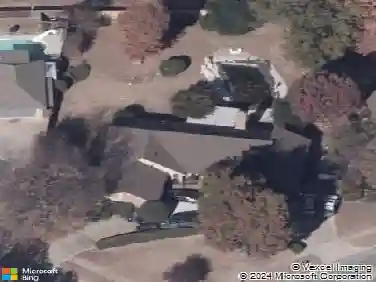
11725 Hilltop Dr, Norman, OK 73026
Member Features
Find Real Estate Bargain!
Full foreclosure details
Home value, equity and ownership info
Find homes priced below market
Get full access with a FREE Account
Already a member?
For Sale
Home type
Price / sqft
Year built
Home Details
Multiple offers received - LAST SHOWING FRIDAY, 5/8, 5PM. Sellers to make a decision by 7 PM Friday, 5/8. Beautifully updated and meticulously maintained, this property offers the perfect blend of comfort, functionality, and outdoor living. Nestled on a spacious, treed setting near Lake Thunderbird, youll appreciate the privacy, mature landscape, and welcoming curb appeal from the moment you arrive.nnInside, youll find an open and inviting layout with durable tile flooring throughout, creating a seamless flow. The light-filled living area opens to the kitchen and dining spaces, ideal for everyday living and entertaining.nnThe kitchen features updated stainless steel appliances, including a double oven, microwave, dishwasher, and refrigerator (which stays), along with an updated sink and faucet. With ample storage and a pantry, this is a chefs dream kitchen.nnThe primary suite offers a relaxing retreat with an en suite bath featuring dual vanities, jetted tub, separate shower, and walk-in closet. Secondary bedrooms are well-sized and versatile, and the guest bathroom has been beautifully remodeled with a clean, modern feel.nnStep outside to your backyard oasis. The covered deck and pergola overlook the above-ground pool with updated liner and pump, perfect for Oklahoma summers. The fully fenced property includes multiple gates, a chicken coop, and garden shed.nnAdditional upgrades include a Class 4 impact-resistant roof, newer HVAC heat pump and air handler with digital thermo
Interior Details
1812
4
2
Has Heating:
Yes
Heating Type:
Central
Has Cooling:
Yes
Cooling Type:
Central
Has Fuel:
No
Fuel Type:
N/A
Has Basement:
No
Basement Type:
N/A
Has Flooring:
No
Flooring Type:
N/A
Has Fireplace:
Yes
Fireplace Type:
N/A
Property Details
90169
No
No
Type:
Garage, Attached
Location:
N/A
Status:
N/A
Number of Spaces:
3
No
No
No
No
Yes
No
No
Construction Details
Conventional
Combination
N/A
Hip
Asphalt
Tax History
Year
Amount
Land
Improvement
Percent Change
Assessment
2019
$2,345
$1,038
$18,368
--%
$19,406
2019
$2,345
$1,038
$18,368
--%
$19,406
2018
$2,273
$1,038
$18,368
--%
$19,406
2017
$2,300
$1,038
$18,368
--%
$19,406
2015
$2,266
$1,038
$18,368
--%
$19,406
2014
$2,232
$1,013
$17,915
--%
$18,928
2013
$2,151
$1,038
$16,988
--%
$18,026
2012
$2,131
$1,038
$16,988
--%
$18,026

Average Home Price in 73026
Nearby Properties
Zip Code
Price
Bed
Bath
Sqft
Lot
Sold Date
$335,972
$335,972
4 Beds
2 Baths
1,812 Sqft
90,169 Lot (sqft)
Sold 10/26/2026