Member Features
Find Real Estate Bargain!
Full foreclosure details
Home value, equity and ownership info
Find homes priced below market
Get full access with a FREE Account
Already a member?
$657,028
Listing Price--beds
3baths
3,222sqft
37,462sqft lot
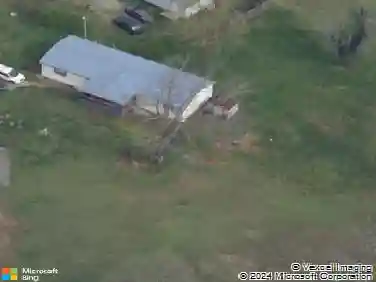
280 Hilltop Dr, Lenoir City, TN 37772
Member Features
Find Real Estate Bargain!
Full foreclosure details
Home value, equity and ownership info
Find homes priced below market
Get full access with a FREE Account
Already a member?
For Sale
Home type
Price / sqft
Year built
Home Details
A blend of space, comfort and traditional charm awaits in this 3-bedroom, 3-bath basement rancher home. nStep inside to this thoughtfully designed floorplan that offers both comfort and functionality with generous living spaces throughout. nThe main level features a spacious living room that flows seamlessly into the open-concept kitchen and dining area, perfect for everyday living and entertaining. The primary suite offers a private retreat with an updated ensuite bathroom. Two additional bedrooms are also located on the main floor, thoughtfully split from the primary bedroom for added privacy and an additional full bathroom.nThe finished basement offers a gathering area complete with a built-in bar, ideal for game nights, hosting friends, or weekend football. An additional room can serve as a 4th bedroom and the versatile flex room can easily function as a home office, gym, or playroom. There's also over 900 sq ft ready for your personal touch, just a few finishing touches will transform it into an even more functional space.nStep outside to enjoy 2 patio areas, a fire pit and shed all set on .86 acres. nThis residence offers a perfect mix of peaceful privacy and easy access to local amenities.
Interior Details
3222
N/A
3
Has Heating:
Yes
Heating Type:
Heat Pump
Has Cooling:
Yes
Cooling Type:
N/A
Has Fuel:
No
Fuel Type:
N/A
Has Basement:
No
Basement Type:
Partial
Has Flooring:
No
Flooring Type:
Carpet
Has Fireplace:
Yes
Fireplace Type:
N/A
Property Details
37462
Yes
Yes
Type:
Garage, Attached
Location:
N/A
Status:
N/A
Number of Spaces:
2
No
No
No
No
No
No
No
Construction Details
Custom Design
Brick
N/A
Gable/hip
Composition Shingle
Tax History
Year
Amount
Land
Improvement
Percent Change
Assessment
2019
$1,276
$0
$0
--%
$70,775
2019
$1,276
$0
$0
--%
$70,775
2017
$1,276
$0
$0
--%
$70,775
2017
$1,276
$0
$0
--%
$70,775
2016
$1,280
$0
$0
--%
$68,875
2014
$1,280
$0
$0
--%
$68,875
2013
$1,308
$0
$0
--%
$68,875
2011
$1,441
$0
$0
--%
$80,650

Average Home Price in 37772
Nearby Properties
Zip Code
Price
Bed
Bath
Sqft
Lot
Sold Date
$657,028
-- Beds
3 Baths
3,222 Sqft
37,462 Lot (sqft)
Sold 10/26/2026