Member Features
Find Real Estate Bargain!
Full foreclosure details
Home value, equity and ownership info
Find homes priced below market
Get full access with a FREE Account
Already a member?
$392,790
Listing Price3beds
1baths
1,077sqft
16,117sqft lot
3 Hilltop Dr, Ledyard, CT 06339
Member Features
Find Real Estate Bargain!
Full foreclosure details
Home value, equity and ownership info
Find homes priced below market
Get full access with a FREE Account
Already a member?
For Sale
Off Market
Home type
Price / sqft
Year built
Home Details
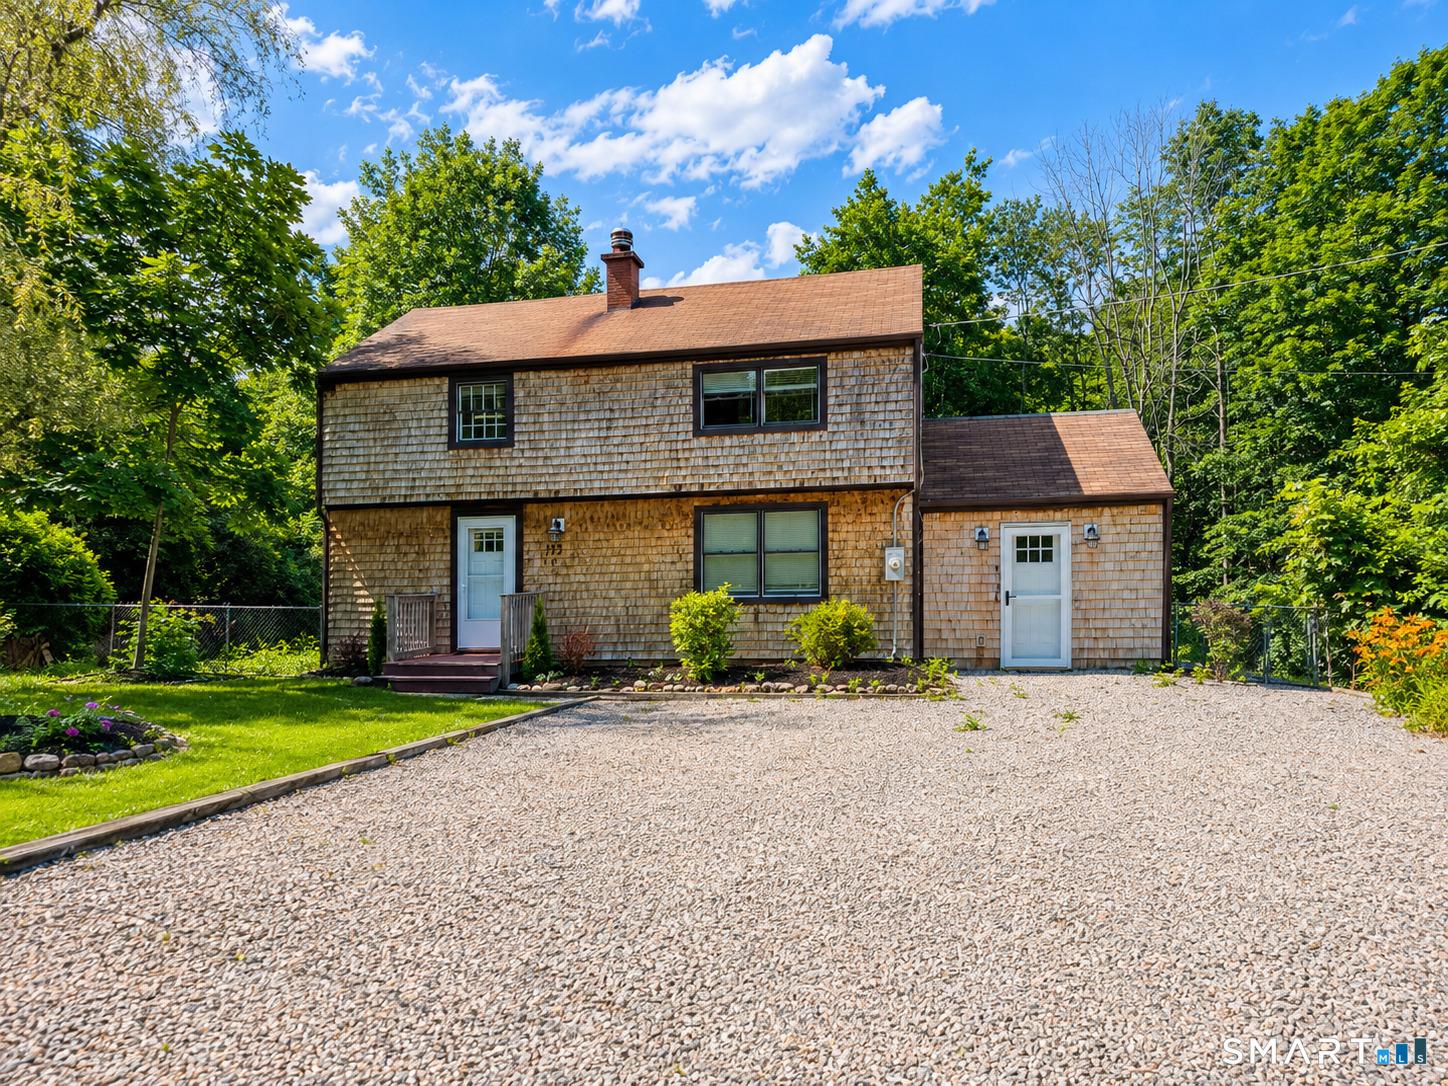
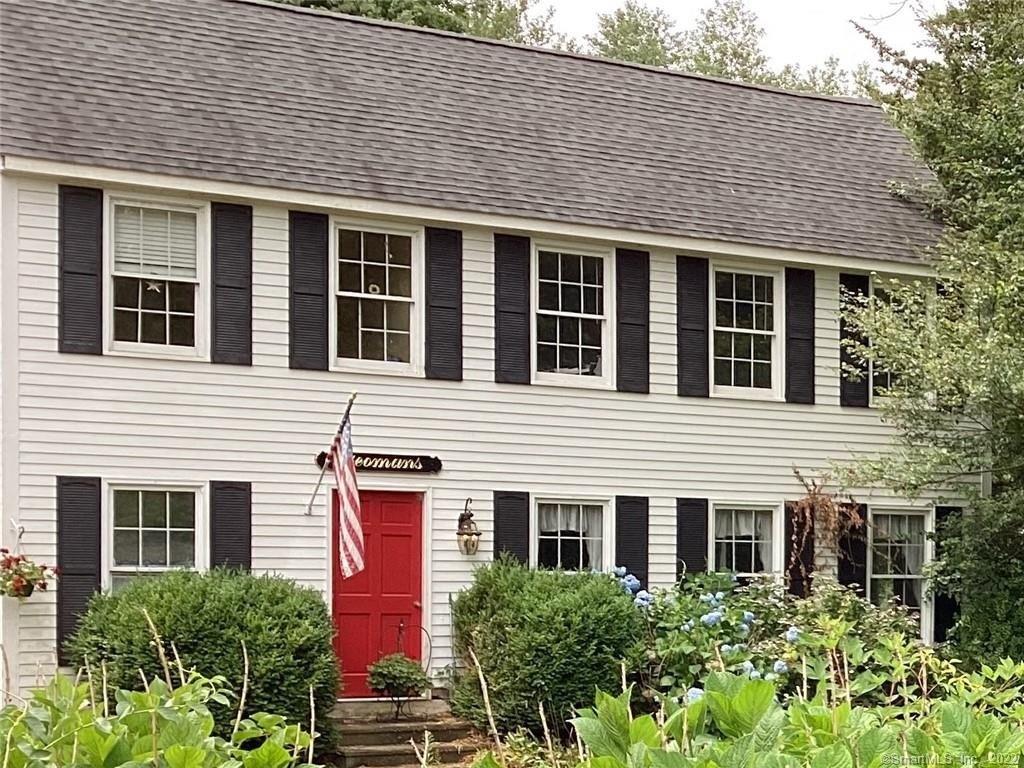
Welcome to 3 Hilltop Drive, Ledyard - a beautifully updated home offering easy one-floor living with additional space below, all set on a .37-acre fenced corner lot just steps from Ledyard Center. The main level features 3 bedrooms and 1 full bath within approximately 1,077 sq ft of bright, freshly painted living space. The lower level (not included in square footage) adds additional 463 sq ft of incredible versatility with room for a family room, home gym, office, or craft space, plus a walk-out basement leading to the beautifully manicured yard. Enjoy a long list of updates including a new propane heating system (2025), central air, whole-house generator, new lighting and recessed lighting throughout, and a new electric cooktop. Additional highlights include a covered front porch, laundry/mudroom off the kitchen, a 2-car garage, and an additional driveway for extra parking. The spacious, fenced yard is ideal for entertaining, relaxing, or play, and the corner lot adds privacy and curb appeal. Conveniently located within walking distance to Ledyard Center, with easy access to Routes 184, 95, and 395. Close to shopping, restaurants, local employers including Electric Boat, the Naval Submarine Base, and just minutes to Mohegan Sun and Foxwoods. Sale is contingent upon seller finding suitable housing, which has already been identified. A move-in-ready home offering comfort, flexibility, and a prime location-don't miss this one!
Interior Details
1077
3
1
Has Heating:
Yes
Heating Type:
Hot Water
Has Cooling:
Yes
Cooling Type:
N/A
Has Fuel:
Yes
Fuel Type:
Oil
Has Basement:
No
Basement Type:
N/A
Has Flooring:
No
Flooring Type:
N/A
Has Fireplace:
Yes
Fireplace Type:
N/A
Property Details
16117
No
No
Type:
N/A
Location:
N/A
Status:
N/A
Number of Spaces:
N/A
N/A
N/A
N/A
N/A
N/A
N/A
N/A
Construction Details
Ranch
Aluminum/vinyl
N/A
Gable
Asphalt
Tax History
Year
Amount
Land
Improvement
Percent Change
Assessment
2020
$4,600
$46,970
$84,560
--%
$131,530
2019
$4,611
$46,970
$84,560
--%
$131,530
2018
$4,510
$46,970
$84,560
--%
$131,530
2017
$4,280
$46,970
$84,560
--%
$131,530
2016
$4,196
$46,970
$84,560
--%
$131,530

Average Home Price in 06339
Nearby Properties
Zip Code
Price
Bed
Bath
Sqft
Lot
Sold Date
$392,790
$392,790
3 Beds
1 Baths
1,077 Sqft
16,117 Lot (sqft)
Sold 10/26/2026