
Member Features
Find Real Estate Bargain!
Full foreclosure details
Home value, equity and ownership info
Find homes priced below market
Get full access with a FREE Account
Already a member?
$710,000
Listing Price3beds
3baths
2,471sqft
6,534sqft lot
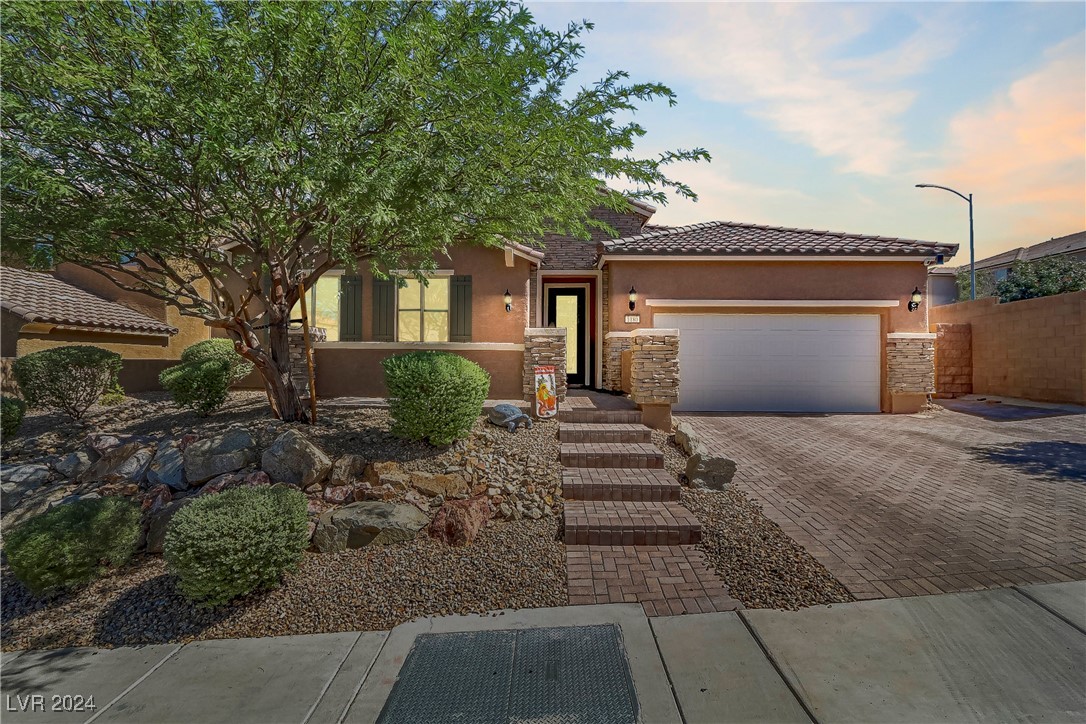
1180 Hillside Peak St, Henderson, NV 89002
Member Features
Find Real Estate Bargain!
Full foreclosure details
Home value, equity and ownership info
Find homes priced below market
Get full access with a FREE Account
Already a member?
For Sale
Off Market
Home type
Price / sqft
Year built
Home Details
Modern Luxury Meets Nature when you live on the Hillside. Private corner lot with a sparkling pool with 3 waterfalls & a raised spa. Courtyard has city-light & mountain views. Step inside through an etched glass door, greeted by soaring 10-foot ceilings & wood-like tile flooring. Heart of the homean elegant kitchen executive island, granite countertops, backsplash, ambient lighting, & high-end stainless-steel appliances, & pendant lighting. Living room has a custom wood beam mantle/entertainment center, crown molding, & surround sound. Plush carpeting, walk-in closets, & ceiling fans in all bedrooms & primary has a walk-in shower & a custom-built walk-in closet. Oversized laundry room; utility sink, extra cabinets & lots of storage. Accordion sliding glass door leads to backyard's covered patio and fireplace for cozy evenings. Personal paradise to entertain with pool/spa, built-in BBQ & pizza oven. The trails are right outside your door, walking distance to Mannion & Smalley Schools.
Interior Details
2471
3
3
Has Heating:
Yes
Heating Type:
Forced Air With Air Conditioning
Has Cooling:
Yes
Cooling Type:
Central
Has Fuel:
No
Fuel Type:
N/A
Has Basement:
No
Basement Type:
N/A
Has Flooring:
No
Flooring Type:
Carpet
Has Fireplace:
Yes
Fireplace Type:
N/A
Property Details
6534
No
No
Type:
Garage, Attached
Location:
N/A
Status:
N/A
Number of Spaces:
2
N/A
N/A
N/A
N/A
N/A
N/A
N/A
Construction Details
N/A
Frame/stucco
N/A
N/A
Concrete
Tax History
Year
Amount
Land
Improvement
Percent Change
Assessment
2021
$3,874
$36,750
$120,428
--%
$157,178
2020
$3,761
$36,050
$115,306
--%
$151,356
2019
$3,651
$31,150
$114,167
--%
$145,317
2018
$892
$30,800
$0
--%
$30,800
2017
$325
$18,200
$0
--%
$18,200
2014
$313
$15,750
$0
--%
$15,750
2013
$243
$10,500
$0
--%
$10,500

Average Home Price in 89002
Nearby Properties
Zip Code
Price
Bed
Bath
Sqft
Lot
Sold Date
$549,098
4 Beds
2.5 Baths
2,805 Sqft
4,792 Lot (sqft)
Sold 08/14/2026
$647,379
$647,379
3 Beds
2.5 Baths
2,471 Sqft
6,534 Lot (sqft)
Sold 07/01/2026
$535,533
4 Beds
3 Baths
2,525 Sqft
5,227 Lot (sqft)
Sold 06/08/2026
$629,714
3 Beds
2 Baths
2,288 Sqft
7,405 Lot (sqft)
Sold 10/26/2026
$686,036
3 Beds
2 Baths
2,288 Sqft
7,405 Lot (sqft)
Sold 10/26/2026
$710,000
3 Beds
3 Baths
2,471 Sqft
6,534 Lot (sqft)
Sold 09/29/2026
$559,000
4 Beds
3 Baths
2,455 Sqft
4,055 Lot (sqft)
Sold 10/12/2026
$444,029
5 Beds
4 Baths
2,161 Sqft
3,485 Lot (sqft)
Sold 10/26/2026
$476,120
3 Beds
3 Baths
2,161 Sqft
3,920 Lot (sqft)
Sold 10/26/2026




