Member Features
Find Real Estate Bargain!
Full foreclosure details
Home value, equity and ownership info
Find homes priced below market
Get full access with a FREE Account
Already a member?
$715,000
Listing Price3beds
2.5baths
2,471sqft
6,534sqft lot
1197 Hillside Peak St, Henderson, NV 89002
Member Features
Find Real Estate Bargain!
Full foreclosure details
Home value, equity and ownership info
Find homes priced below market
Get full access with a FREE Account
Already a member?
For Sale
Home type
Price / sqft
Year built
Home Details
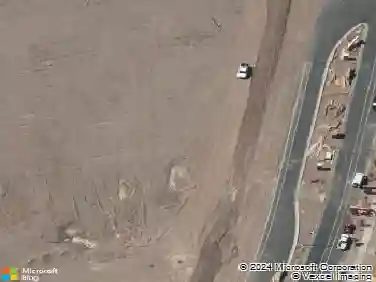
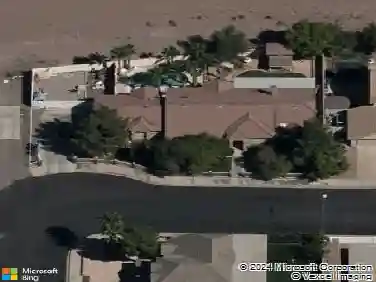
Have ou vr dreamd f lvng t th edge of the desert in endrson? Positioned at the end of a cul-de-sac, 1197 Hillside Peak sits in a truly special spot, with nothing but open desert on one side and generous separation from neighboring homes along the other two. Direct trail access puts the desert just outside your door, while the mountain feels almost close enough to touch from the back patio. Inside, this immaculately cared-for single-story home feels warm, bright and inviting. The split-bedroom floor plan offers 3 bedrooms plus a dedicated office, a large laundry room and abundant storage. Natural light pours into the primary suite, complete with a large walk-in closet and walk-in shower. A gas fireplace anchors the living space, while an oversized sliding glass door spans much of the dining room wall and opens to an intimate patio. Outside, tall walls create a tucked-away setting around the private pool and backyard. The pool equipment is thoughtfully separated from the main outdoor space, while an outdoor gas fireplace, dedicated dog run and doggie door add to the details that make this home so easy to live in. The home is also ENERGY STAR certified, with its original 2017 certificate, and includes a 2-car garage with EV charger.nnAnd the schools deserve a mention too: five-star Smalley Elementary, five-star Mannion Middle, and Foothill High, known for standout programs ranging from its nationally recognized performing arts and award-winning marching band to specialized caree
Interior Details
2471
3
2.5
Has Heating:
Yes
Heating Type:
Forced Air With Air Conditioning
Has Cooling:
Yes
Cooling Type:
Central
Has Fuel:
No
Fuel Type:
N/A
Has Basement:
No
Basement Type:
N/A
Has Flooring:
No
Flooring Type:
Carpet
Has Fireplace:
Yes
Fireplace Type:
N/A
Property Details
6534
No
No
Type:
Garage, Attached
Location:
N/A
Status:
N/A
Number of Spaces:
2
N/A
N/A
N/A
N/A
N/A
N/A
N/A
Construction Details
N/A
Frame/stucco
N/A
N/A
Concrete
Tax History
Year
Amount
Land
Improvement
Percent Change
Assessment
2021
$4,399
$36,750
$134,311
--%
$171,061
2020
$3,835
$36,050
$113,551
--%
$149,601
2019
$3,723
$31,150
$112,448
--%
$143,598
2018
$892
$30,800
$0
--%
$30,800
2017
$325
$18,200
$0
--%
$18,200
2014
$313
$15,750
$0
--%
$15,750
2013
$243
$10,500
$0
--%
$10,500

Average Home Price in 89002
Nearby Properties
Zip Code
Price
Bed
Bath
Sqft
Lot
Sold Date
$549,098
4 Beds
2.5 Baths
2,805 Sqft
4,792 Lot (sqft)
Sold 08/14/2026
$647,379
$647,379
3 Beds
2.5 Baths
2,471 Sqft
6,534 Lot (sqft)
Sold 07/01/2026
$535,533
4 Beds
3 Baths
2,525 Sqft
5,227 Lot (sqft)
Sold 06/08/2026
$629,714
3 Beds
2 Baths
2,288 Sqft
7,405 Lot (sqft)
Sold 10/26/2026
$686,036
3 Beds
2 Baths
2,288 Sqft
7,405 Lot (sqft)
Sold 10/26/2026
$710,000
3 Beds
3 Baths
2,471 Sqft
6,534 Lot (sqft)
Sold 09/29/2026
$559,000
4 Beds
3 Baths
2,455 Sqft
4,055 Lot (sqft)
Sold 10/12/2026
$444,029
5 Beds
4 Baths
2,161 Sqft
3,485 Lot (sqft)
Sold 10/26/2026
$476,120
3 Beds
3 Baths
2,161 Sqft
3,920 Lot (sqft)
Sold 10/26/2026