Member Features
Find Real Estate Bargain!
Full foreclosure details
Home value, equity and ownership info
Find homes priced below market
Get full access with a FREE Account
Already a member?
$710,206
Listing Price3beds
2.5baths
2,354sqft
32,234sqft lot
74 Hillside Ln, Monroe, CT 06468
Member Features
Find Real Estate Bargain!
Full foreclosure details
Home value, equity and ownership info
Find homes priced below market
Get full access with a FREE Account
Already a member?
For Sale
Home type
Price / sqft
Year built
Home Details
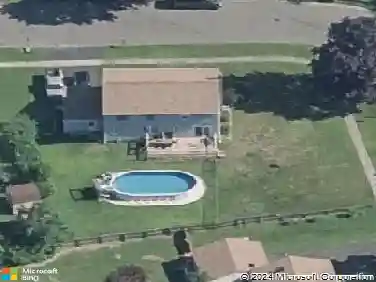
Introducing 74 Hillside Lane with a price adjustment for you so you can live in Monroe and the Whitney Farms Subdivision! This inviting colonial features 3 bedrooms and 2.5 baths, a tremendous floor plan for gathering, entertaining, enjoying life, living near a golf course, and having every single extended family member over for holidays as the great room and the rear deck (newly replaced) and 3 season porch are sized to hold everyone and then some! The main floor front to back living room, formal dining room and large eat-in kitchen all flow nicely and then, you end up in the great room together! Upstairs features a primary bedroom suite with beautiful bathroom and walk in closet with a closet system shelving in place. The additional 2 bedrooms are quite large and feature ceiling fans and room for sleepovers and fun! The lower level features a partially finished space for games or an office if hybrid working is needed. There is unfinished area with storage shelving and laundry. This home features city water and septic. The 3 season porch and large family room are favorites for many and you'll need to visit to feel the space they offer. You'll love not only the space but the neighborhood too! Holiday festivities and Halloween fun are always a highlight in Whitney Farms! This home might be just close enough for you to enjoy a round or two each weekend! Just imagine walking up in back and clearing a few trees to watch golfers play by! Priceless!
Interior Details
2354
3
2.5
Has Heating:
Yes
Heating Type:
Forced Air With Air Conditioning
Has Cooling:
Yes
Cooling Type:
N/A
Has Fuel:
Yes
Fuel Type:
Gas
Has Basement:
No
Basement Type:
Full
Has Flooring:
No
Flooring Type:
N/A
Has Fireplace:
Yes
Fireplace Type:
N/A
Property Details
32234
No
No
Type:
Garage, Basement
Location:
N/A
Status:
N/A
Number of Spaces:
2
N/A
N/A
N/A
N/A
N/A
N/A
N/A
Construction Details
Colonial
Aluminum/vinyl
N/A
Gable
Asphalt
Tax History
Year
Amount
Land
Improvement
Percent Change
Assessment
2020
$10,417
$99,100
$194,500
--%
$293,600
2019
$10,297
$99,100
$190,300
--%
$289,400
2018
$10,198
$99,100
$190,300
--%
$289,400
2017
$10,349
$99,100
$190,300
--%
$289,400
2016
$10,129
$99,100
$190,300
--%
$289,400
2014
$9,992
$133,000
$189,210
--%
$322,210
2011
$9,798
$133,000
$189,210
--%
$322,210

Average Home Price in 06468
Nearby Properties
Zip Code
Price
Bed
Bath
Sqft
Lot
Sold Date
$710,206
$710,206
3 Beds
2.5 Baths
2,354 Sqft
32,234 Lot (sqft)
Sold 10/27/2026
$573,742
3 Beds
2.5 Baths
2,324 Sqft
37,897 Lot (sqft)
Sold 10/27/2026
$757,658
$757,658
4 Beds
3 Baths
2,127 Sqft
21,780 Lot (sqft)
Sold 10/27/2026
$794,017
3 Beds
2.5 Baths
2,284 Sqft
24,829 Lot (sqft)
Sold 10/26/2026
$706,932
$706,932
4 Beds
2.5 Baths
2,546 Sqft
45,302 Lot (sqft)
Sold 10/27/2026
$772,142
$772,142
3 Beds
2.5 Baths
2,288 Sqft
24,829 Lot (sqft)
Sold 10/13/2026