
Member Features
Find Real Estate Bargain!
Full foreclosure details
Home value, equity and ownership info
Find homes priced below market
Get full access with a FREE Account
Already a member?
$725,000
Listing Price3beds
2baths
2,850sqft
45,738sqft lot
114 Hillside Dr, Sterling, CO 80751
Member Features
Find Real Estate Bargain!
Full foreclosure details
Home value, equity and ownership info
Find homes priced below market
Get full access with a FREE Account
Already a member?
For Sale
Off Market
Home type
Price / sqft
Year built
Home Details
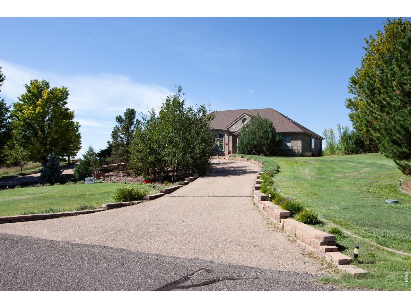
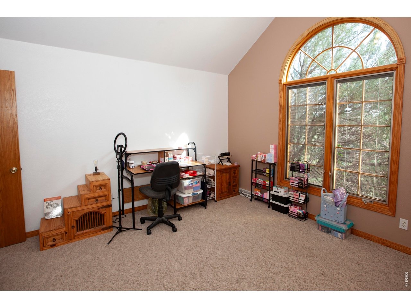
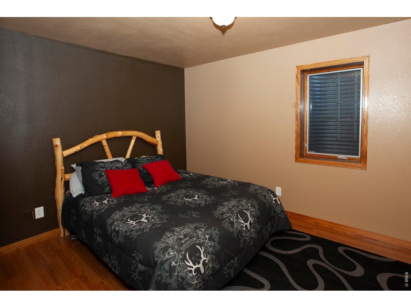
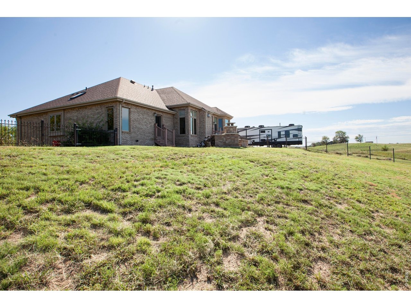
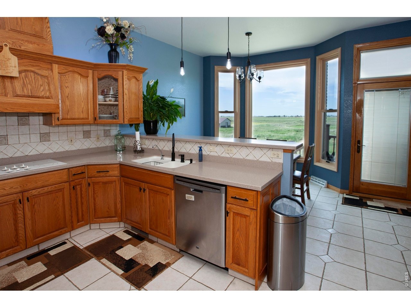
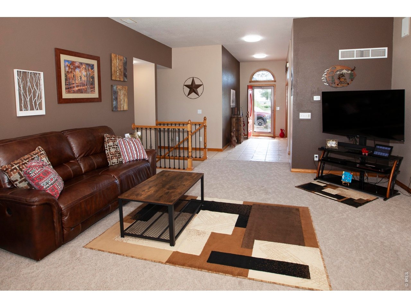
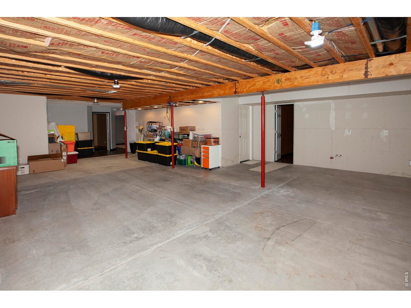
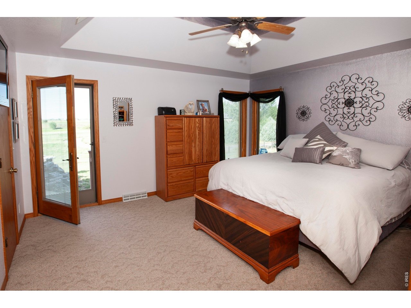
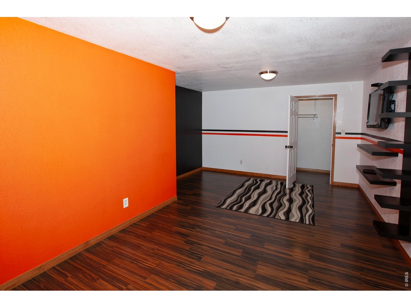
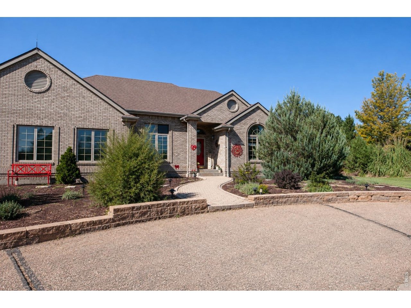
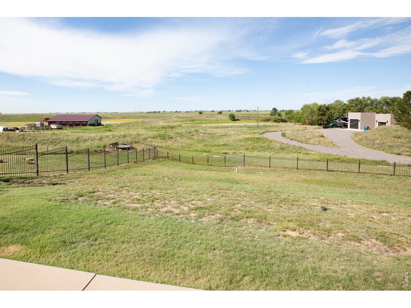
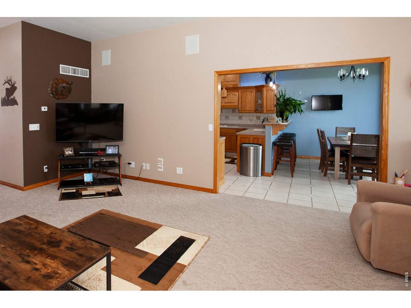
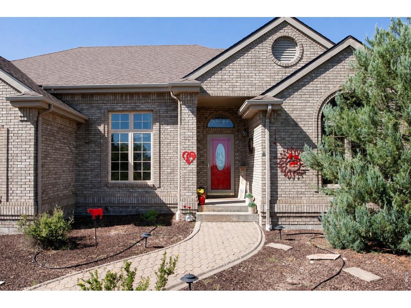
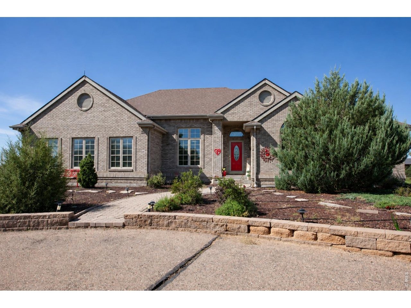
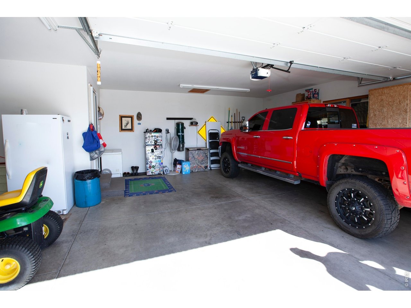
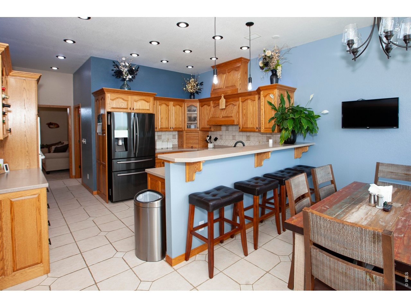
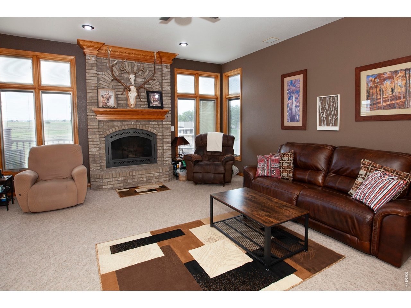
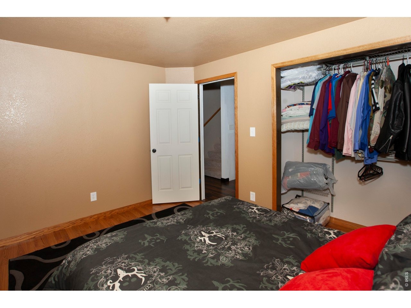
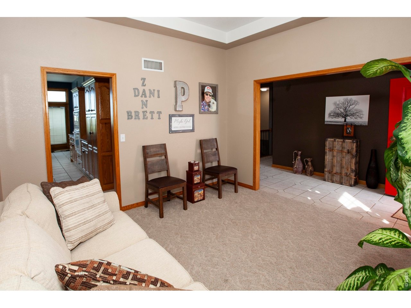
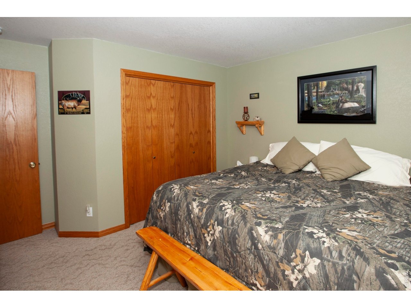
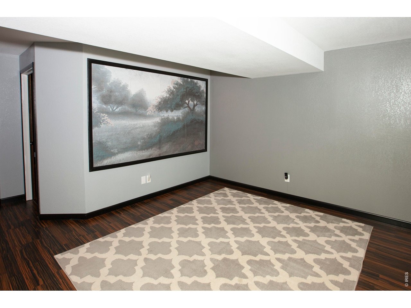
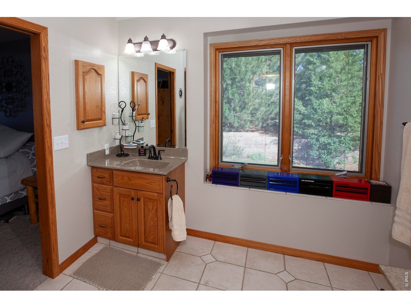
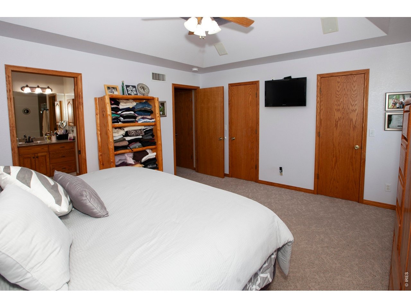
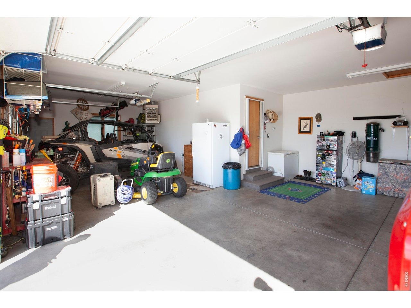
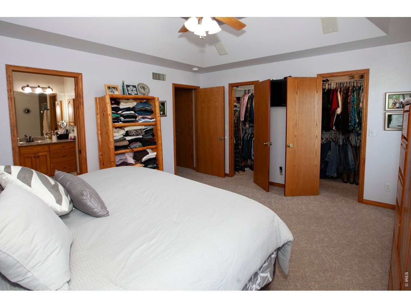
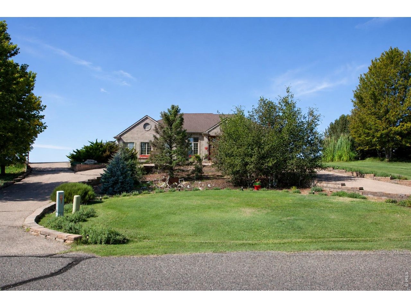
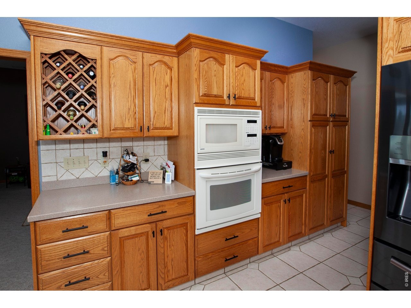
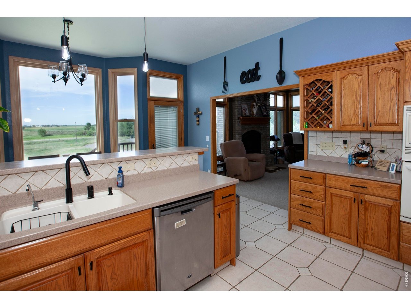
Simply gorgeous! This Baseggio-built custom brick ranch combines exceptional craftsmanship, generous living space and a peaceful setting with sweeping prairie views. Oversized windows frame the landscape from the sunny breakfast nook, while the back deck and spacious patio invite you to enjoy quiet mornings watching birds, deer and other wildlife-or memorable evenings gathered around the built-in outdoor fireplace beneath wide-open skies. Inside, vaulted ceilings, beautiful oak trim, ceramic tile flooring and a cozy gas-log fireplace create a warm and inviting atmosphere. The custom Oak Tree kitchen features Corian and marble surfaces, abundant cabinetry and a charming breakfast nook, while the formal dining room provides an elegant space for entertaining. The spacious basement is already partially framed and finished, offering an excellent head start toward additional living space, a recreation room, home theater or whatever best suits the next owner's vision. An oversized, heated three-car garage provides excellent parking, storage and workspace, complemented by a generous area for RV parking. Established trees, attractive landscaping, and wrought-iron fencing complete this impressive property. A beautiful home, a remarkable setting and room to make it your own.
Interior Details
2850
3
2
Has Heating:
Yes
Heating Type:
Yes
Has Cooling:
Yes
Cooling Type:
N/A
Has Fuel:
Yes
Fuel Type:
Gas
Has Basement:
No
Basement Type:
Finished
Has Flooring:
No
Flooring Type:
N/A
Has Fireplace:
Yes
Fireplace Type:
N/A
Property Details
45738
No
No
Type:
Garage, Attached
Location:
N/A
Status:
N/A
Number of Spaces:
4
No
No
No
No
No
No
No
Construction Details
Ranch
Brick
N/A
N/A
Composition Shingle
Tax History
Year
Amount
Land
Improvement
Percent Change
Assessment
2019
$2,269
$4,030
$25,550
--%
$29,580
2019
$2,269
$4,000
$25,370
--%
$29,370
2018
$2,086
$3,600
$23,340
--%
$26,940
2017
$2,047
$3,600
$23,340
--%
$26,940
2016
$2,029
$3,980
$23,050
--%
$27,030
2014
$1,926
$3,780
$21,500
--%
$25,280
2013
$1,928
$3,780
$21,500
--%
$25,280
2012
$1,930
$3,780
$21,500
--%
$25,280

Average Home Price in 80751
Nearby Properties
Zip Code
Price
Bed
Bath
Sqft
Lot
Sold Date
$535,000
$535,000
4 Beds
3 Baths
2,744 Sqft
28,314 Lot (sqft)
Sold 10/17/2026
$499,003
3 Beds
2.5 Baths
2,494 Sqft
43,560 Lot (sqft)
Sold 10/27/2026
$565,000
$565,000
4 Beds
2.5 Baths
3,027 Sqft
75,359 Lot (sqft)
Sold 10/27/2026
$725,000
$725,000
3 Beds
2 Baths
2,850 Sqft
45,738 Lot (sqft)
Sold 08/25/2026





