Member Features
Find Real Estate Bargain!
Full foreclosure details
Home value, equity and ownership info
Find homes priced below market
Get full access with a FREE Account
Already a member?
$769,434
Listing Price4beds
2baths
1,391sqft
7,501sqft lot

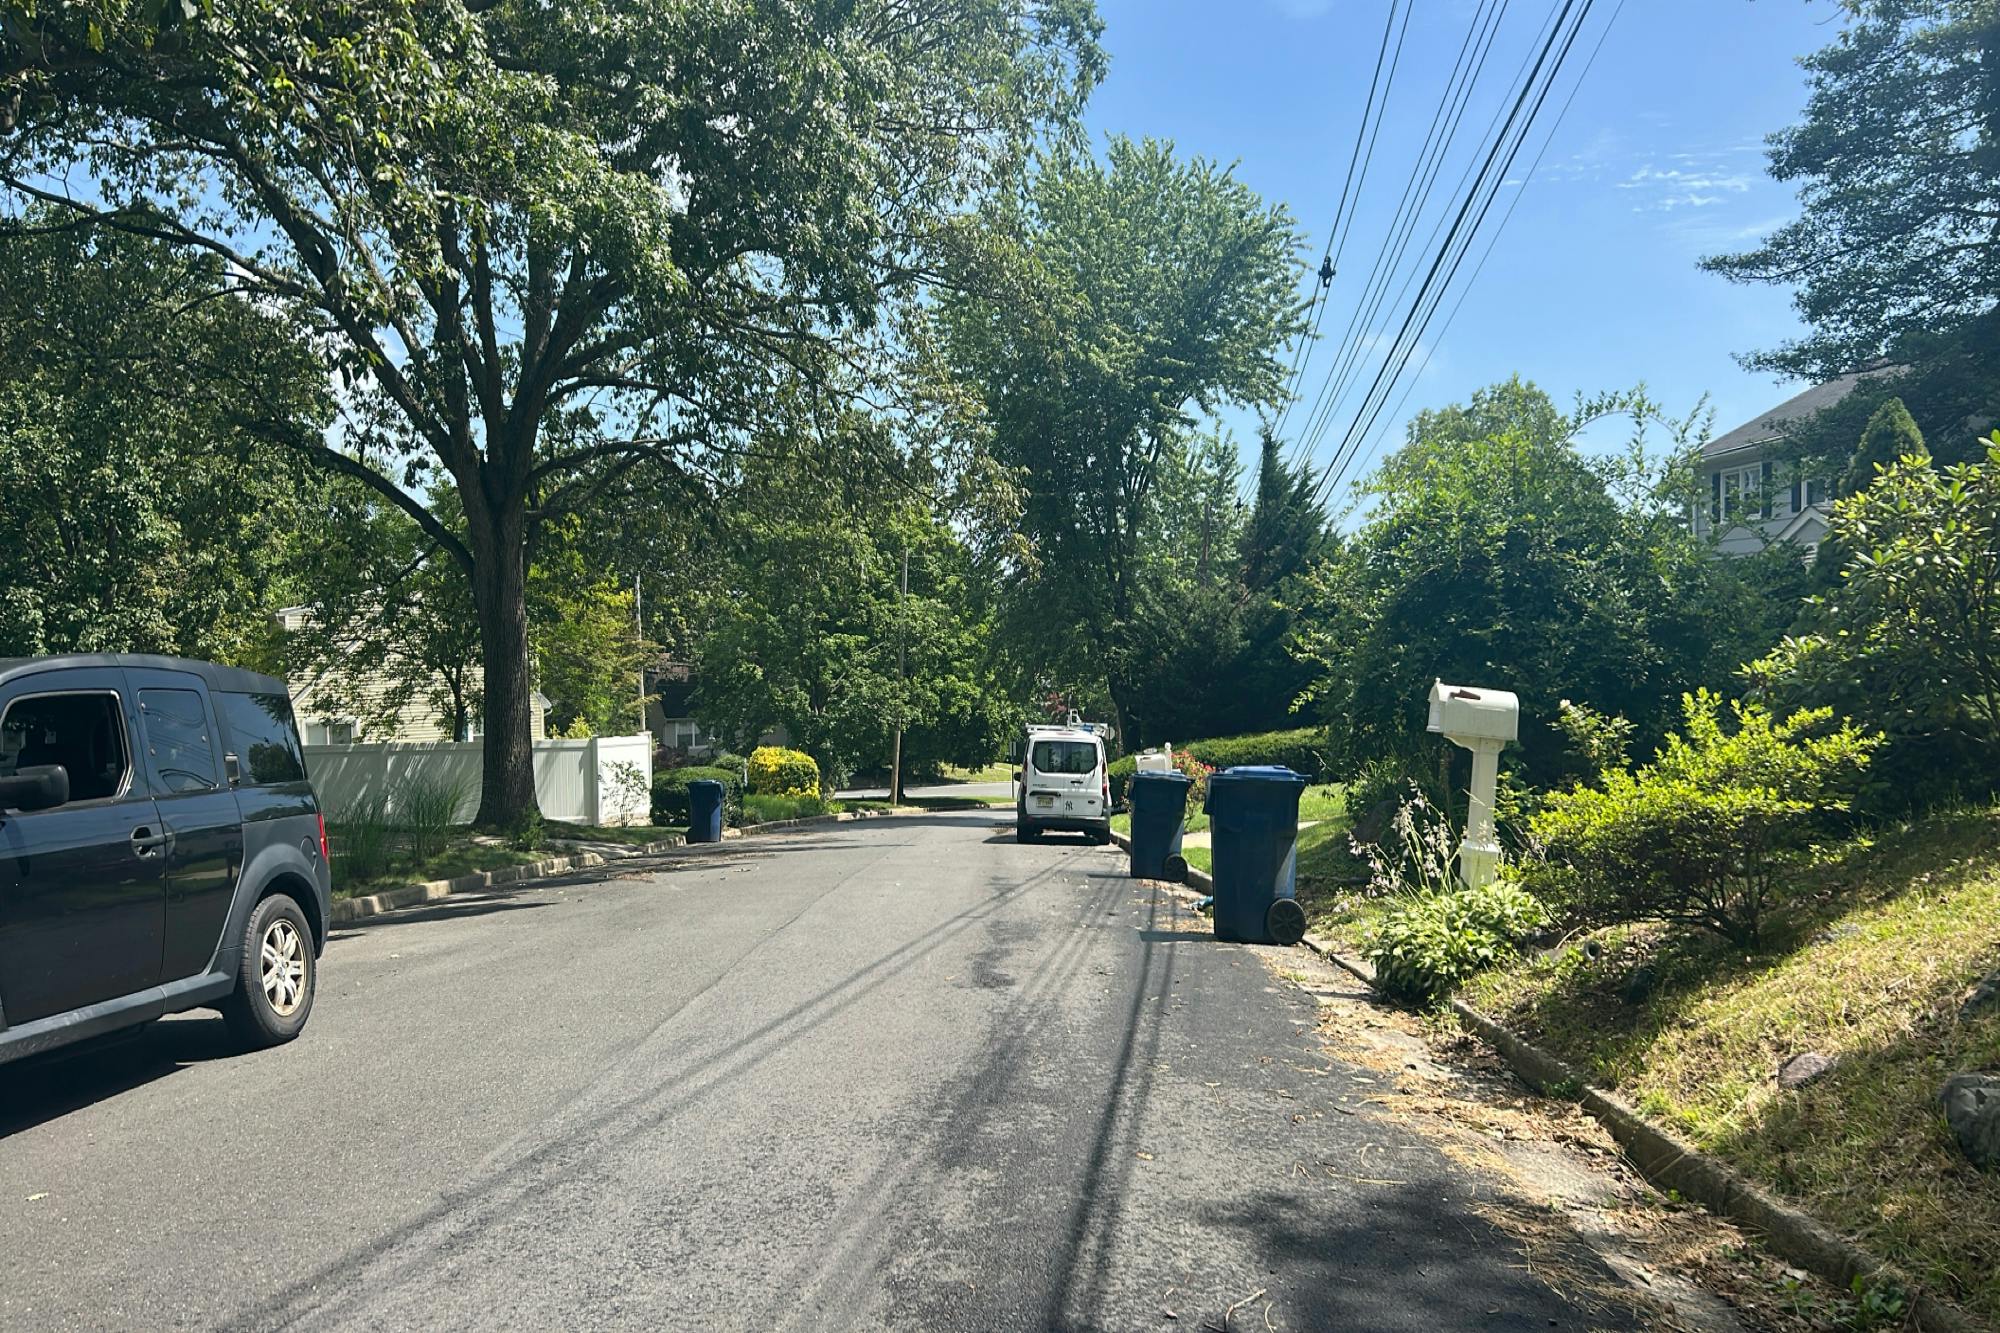
314 Hillside Dr, Neptune, NJ 07753
Member Features
Find Real Estate Bargain!
Full foreclosure details
Home value, equity and ownership info
Find homes priced below market
Get full access with a FREE Account
Already a member?
For Sale
Home type
Price / sqft
Year built
Home Details
Welcome to 314 Hillside Drive, a beautifully Newly renovated Cape Cod located in the highly sought-after Shark River Hills section of Neptune. Completely renovated within the past six months, this exceptional home offers the rare opportunity to enjoy the feel and quality of new construction while benefiting from an established neighborhood setting. Featuring 4 bedrooms, 2 full baths, a full basement, and a one-car garage, this is the largest Cape Cod model available in Shark River Hills. From the moment you arrive, you'll appreciate the extensive exterior improvements including a new roof, all-new windows, vinyl siding with attractive shaker-style accents, new driveway, retaining walls, insulated garage door, entry doors, paver patio, walkway, fencing, outdoor lighting, professionally landscaped grounds, and a charming cedar shed updated to match the home. Step inside to discover a stunning interior featuring custom-stained 4-inch oak flooring throughout both levels, recessed lighting, new trim and molding, new interior doors, fresh neutral paint, and expanded closet space. The beautifully redesigned kitchen showcases white shaker cabinetry, quartz countertops, tiled backsplash, and stainless-steel appliances--perfectly blending style and functionality, and large closets. Both full bathrooms have been completely renovated with designer finishes, custom tile work, updated plumbing fixtures, new vanities, and modern lighting. Major mechanical improvements provide peace of mind
Interior Details
1391
4
2
Has Heating:
Yes
Heating Type:
Forced Air With Air Conditioning
Has Cooling:
Yes
Cooling Type:
N/A
Has Fuel:
No
Fuel Type:
N/A
Has Basement:
No
Basement Type:
Basement (unspecified)
Has Flooring:
No
Flooring Type:
N/A
Has Fireplace:
Yes
Fireplace Type:
N/A
Property Details
7501
Yes
Yes
Type:
N/A
Location:
N/A
Status:
N/A
Number of Spaces:
N/A
N/A
N/A
N/A
N/A
N/A
N/A
N/A
Construction Details
Bi-level
N/A
N/A
Gable
Other (not Classified)
Tax History
Year
Amount
Land
Improvement
Percent Change
Assessment
2019
$6,207
$216,900
$87,300
--%
$304,200
2019
$6,207
$207,600
$81,800
--%
$289,400
2018
$5,739
$183,300
$81,200
--%
$264,500
2017
$5,444
$170,100
$70,900
--%
$241,000
2016
$6,790
$170,100
$129,700
--%
$299,800
2014
$5,523
$107,800
$96,100
--%
$203,900
2013
$6,515
$157,800
$96,100
--%
$253,900
2012
$6,339
$157,800
$96,100
--%
$253,900

Average Home Price in 07753
Nearby Properties
Zip Code
Price
Bed
Bath
Sqft
Lot
Sold Date
$678,912
$678,912
2 Beds
2 Baths
1,450 Sqft
4,500 Lot (sqft)
Sold 08/28/2026
$744,792
$744,792
3 Beds
2 Baths
1,240 Sqft
5,001 Lot (sqft)
Sold 10/06/2026
$577,033
$577,033
3 Beds
1 Baths
1,240 Sqft
8,416 Lot (sqft)
Sold 09/29/2026
$536,171
$536,171
2 Beds
2 Baths
1,330 Sqft
6,752 Lot (sqft)
Sold 10/06/2026
$641,664
$641,664
4 Beds
2 Baths
1,280 Sqft
6,199 Lot (sqft)
Sold 10/06/2026
$659,900
$659,900
3 Beds
1.5 Baths
1,428 Sqft
8,899 Lot (sqft)
Sold 10/06/2026
$771,952
$771,952
6 Beds
1 Baths
1,488 Sqft
5,001 Lot (sqft)
Sold 10/06/2026
$635,000
$635,000
4 Beds
3 Baths
1,280 Sqft
7,501 Lot (sqft)
Sold 10/05/2026
$675,000
$675,000
4 Beds
2 Baths
1,280 Sqft
5,001 Lot (sqft)
Sold 09/29/2026