
Member Features
Find Real Estate Bargain!
Full foreclosure details
Home value, equity and ownership info
Find homes priced below market
Get full access with a FREE Account
Already a member?
$399,900
Listing Price3beds
1baths
1,354sqft
10,890sqft lot
931 Hillside Dr, Lewiston, NY 14092
Member Features
Find Real Estate Bargain!
Full foreclosure details
Home value, equity and ownership info
Find homes priced below market
Get full access with a FREE Account
Already a member?
For Sale
Off Market
Home type
Price / sqft
Year built
Home Details
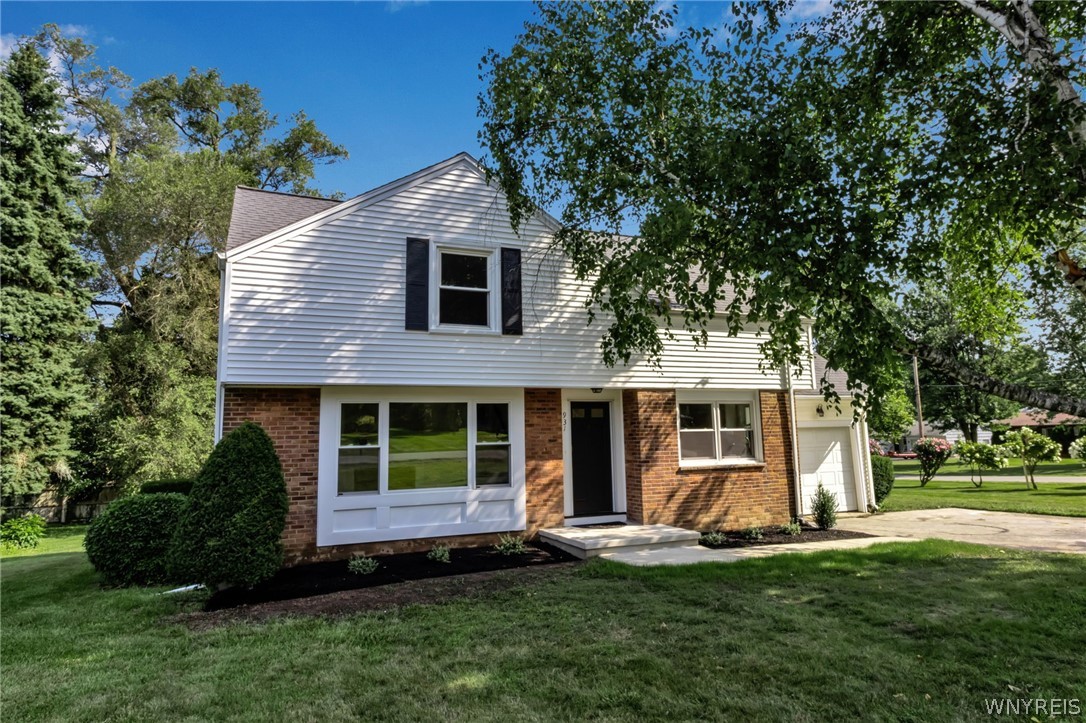
Welcome to 931 Hillside Drive, located in a quiet, sought after neighborhood, just two minutes outside of the Village of Lewiston. This home was thoughtfully and strategically updated in entirety. Luxury vinyl blonde oak floors throughout. Quartz counters and all new cabinetry in the kitchen. The living room boasts a gorgeous fireplace & new stone above the mantle. Downstairs could be the perfect mudroom/playroom. Upstairs, youll find a gorgeously renovated, marble bathroom & 2 bedrooms. The 3rd fl is the very generously sized primary suite. The stylish wallpaper creates the perfect accent wall for your bed. What used to be unventilated attic space, is now the primary suite of your dreams, adding 156 sqft. A customized, walk-in closet with built-ins and a stunning bathroom with 2 sinks & walk-in marble shower. Enjoy the mature plants along the side property from the new back patio & overhang. Upgrades include but are not limited to: handmade tile on backsplash, all new windows, new trim, solid doors, concrete pads & walkways, new ac w 10 yr warranty, new 150 amp electrical panel, new electrical outlets & switches, new pvc plumbing to 3rd fl. All thats left to do is move in!
Interior Details
1354
3
1
Has Heating:
Yes
Heating Type:
Forced Air With Air Conditioning
Has Cooling:
No
Cooling Type:
N/A
Has Fuel:
Yes
Fuel Type:
Gas
Has Basement:
No
Basement Type:
Finished
Has Flooring:
No
Flooring Type:
N/A
Has Fireplace:
Yes
Fireplace Type:
N/A
Property Details
10890
Yes
Yes
Type:
Garage, Attached
Location:
N/A
Status:
N/A
Number of Spaces:
1
No
No
No
No
No
No
No
Construction Details
Other
Wood
N/A
N/A
N/A
Tax History
Year
Amount
Land
Improvement
Percent Change
Assessment
2020
$3,674
$19,300
$91,400
--%
$110,700
2018
$3,485
$19,300
$91,400
--%
$110,700
2017
$3,361
$19,300
$91,400
--%
$110,700
2016
$3,336
$19,300
$91,400
--%
$110,700
2015
$3,183
$19,300
$91,400
--%
$110,700
2013
$2,997
$19,300
$91,400
--%
$110,700
2011
$2,840
$19,300
$91,400
--%
$110,700

Average Home Price in 14092
Nearby Properties
Zip Code
Price
Bed
Bath
Sqft
Lot
Sold Date
$258,572
2 Beds
1 Baths
1,216 Sqft
12,632 Lot (sqft)
Sold 05/14/2026
$264,398
$264,398
3 Beds
1.5 Baths
1,266 Sqft
22,216 Lot (sqft)
Sold 10/06/2026
$279,900
$279,900
3 Beds
2 Baths
1,306 Sqft
12,632 Lot (sqft)
Sold 10/05/2026
$399,900
$399,900
3 Beds
1 Baths
1,354 Sqft
10,890 Lot (sqft)
Sold 09/29/2026
$335,381
3 Beds
1 Baths
1,260 Sqft
19,166 Lot (sqft)
Sold 09/29/2026