Member Features
Find Real Estate Bargain!
Full foreclosure details
Home value, equity and ownership info
Find homes priced below market
Get full access with a FREE Account
Already a member?
$575,000
Listing Price4beds
4baths
1,718sqft
37,026sqft lot
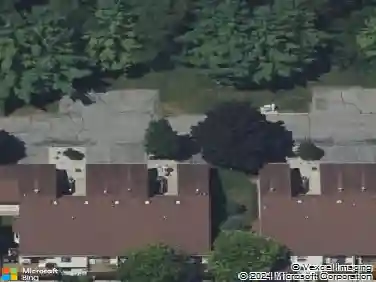
3751 Hillside Dr, Hudsonville, MI 49426
Member Features
Find Real Estate Bargain!
Full foreclosure details
Home value, equity and ownership info
Find homes priced below market
Get full access with a FREE Account
Already a member?
For Sale
Off Market
Home type
Price / sqft
Year built
Home Details
Welcome to this immaculate custom built home sitting on almost an acre in the City of Hudsonville!This 4 Bedroom, 3 1/2 Bath Walkout Ranch Home boasts of over 3, 000 finished sq. ft.. Step into this impressive open floor plan design with great natural lighting overlooking the wooded lot. The lux kitchen has granite countertops including a large granite island with shiplap, ample seating, beautiful oversized glass pendants, large shaker style cabinets with cabinet pantry, food prep area & newer appliances. You will go into the open dining area that overlooks the wooded backyard. Next is the living room which has a 10' tray ceiling with rich pattern beams & recess lighting. Also featured in the living room is a custom entertainment built-in with modern ''barn door'' design. (More)
Interior Details
1718
4
4
Has Heating:
Yes
Heating Type:
Forced Air With Air Conditioning
Has Cooling:
Yes
Cooling Type:
N/A
Has Fuel:
No
Fuel Type:
N/A
Has Basement:
No
Basement Type:
Basement (unspecified)
Has Flooring:
No
Flooring Type:
N/A
Has Fireplace:
Yes
Fireplace Type:
N/A
Property Details
37026
No
No
Type:
N/A
Location:
N/A
Status:
N/A
Number of Spaces:
N/A
N/A
N/A
N/A
N/A
N/A
N/A
N/A
Construction Details
Traditional/old
N/A
N/A
N/A
N/A
Tax History
Year
Amount
Land
Improvement
Percent Change
Assessment
2019
$5,599
$0
$0
--%
$167,300
2018
$5,295
$0
$0
--%
$162,600
2016
$-1
$0
$0
--%
$146,300
2016
$-1
$0
$0
--%
$148,800
2016
$-1
$0
$0
--%
$142,800

Average Home Price in 49426
Nearby Properties
Zip Code
Price
Bed
Bath
Sqft
Lot
Sold Date
$434,900
4 Beds
3 Baths
1,913 Sqft
22,869 Lot (sqft)
Sold 10/13/2026
$480,000
3 Beds
3 Baths
1,633 Sqft
13,809 Lot (sqft)
Sold 10/27/2026
$575,000
4 Beds
4 Baths
1,718 Sqft
37,026 Lot (sqft)
Sold 10/13/2026
$375,000
$375,000
3 Beds
3 Baths
1,868 Sqft
37,941 Lot (sqft)
Sold 10/17/2026