Member Features
Find Real Estate Bargain!
Full foreclosure details
Home value, equity and ownership info
Find homes priced below market
Get full access with a FREE Account
Already a member?
$1,199,900
Listing Price4beds
4baths
1sqft
27,330sqft lot
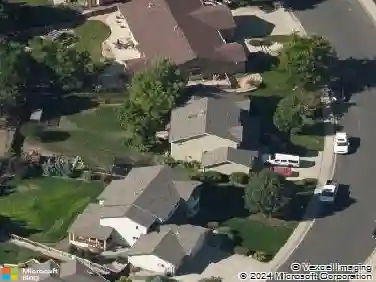
6013 Hillside Dr, Fort Collins, CO 80526
Member Features
Find Real Estate Bargain!
Full foreclosure details
Home value, equity and ownership info
Find homes priced below market
Get full access with a FREE Account
Already a member?
For Sale
Off Market
Home type
Price / sqft
Year built
Home Details
Horsetooth Reservoir epic mountain modern dream home is ready for you! This peaceful oasis has been exceptionally crafted from insulation to countertops with Green Guard Platinum Zero VOC finishes. Every detail has been carefully thought of to ensure top-notch design in both the finishes and air quality. Located across from Horsetooth Reservoir and minutes to downtown Fort Collins, it offers the perfect mix of natural beauty and urban amenities. In this incredible two-story home, you'll be greeted by the great room, filled with natural light, vaulted ceilings and a dramatic floor-to-ceiling stone fireplace. The home's flooring is a blend of European white oak wide plank hardwood and sealed concrete, both stylish and easy to care for. The chef's kitchen has glossy white cabinets and a sophisticated waterfall-designed Cosmopolitan white quartz island, a double oven and a glass-top induction cooktop, making it perfect for entertaining. This home includes 4 bedrooms and 3.5 baths, all with custom Marvin windows providing stunning 360-degree views of the mountains at sunrise and sunset. The primary bedroom overlooks open space and includes a walk-in closet, frameless shower door, 3 x 3 tiled flooring, dual vanity, and a back-lit vanity mirror. Outside you will find your private retreat, complete with a tree-lined view, an expansive concrete back patio, hookups for a hot tub, and fire pit, and an outdoor kitchen-ideal for outdoor dining and enjoying the picturesque s
Interior Details
1
4
4
Has Heating:
Yes
Heating Type:
Central
Has Cooling:
Yes
Cooling Type:
Central
Has Fuel:
No
Fuel Type:
N/A
Has Basement:
No
Basement Type:
Partial
Has Flooring:
No
Flooring Type:
N/A
Has Fireplace:
Yes
Fireplace Type:
N/A
Property Details
27330
Yes
Yes
Type:
Garage, Attached
Location:
N/A
Status:
N/A
Number of Spaces:
0
No
No
No
No
No
No
No
Construction Details
Bi-level
N/A
N/A
Flat
N/A
Tax History
Year
Amount
Land
Improvement
Percent Change
Assessment
2019
$770
$8,120
$0
--%
$8,120
2019
$770
$8,120
$0
--%
$8,120
2018
$1,055
$11,484
$0
--%
$11,484
2017
$1,052
$11,484
$0
--%
$11,484
2016
$1,057
$11,484
$0
--%
$11,484
2014
$800
$8,700
$0
--%
$8,700
2013
$801
$8,700
$0
--%
$8,700
2012
$818
$8,700
$0
--%
$8,700

Average Home Price in 80526
Nearby Properties
Zip Code
Price
Bed
Bath
Sqft
Lot
Sold Date
$1,199,900
$1,199,900
4 Beds
4 Baths
1 Sqft
27,330 Lot (sqft)
Sold 10/18/2026