Member Features
Find Real Estate Bargain!
Full foreclosure details
Home value, equity and ownership info
Find homes priced below market
Get full access with a FREE Account
Already a member?
$268,500
Listing Price4beds
3baths
1,772sqft
13,504sqft lot
36 Hillside Dr Se, Cartersville, GA 30120
Member Features
Find Real Estate Bargain!
Full foreclosure details
Home value, equity and ownership info
Find homes priced below market
Get full access with a FREE Account
Already a member?
For Sale
Off Market
Home type
Price / sqft
Year built
Home Details
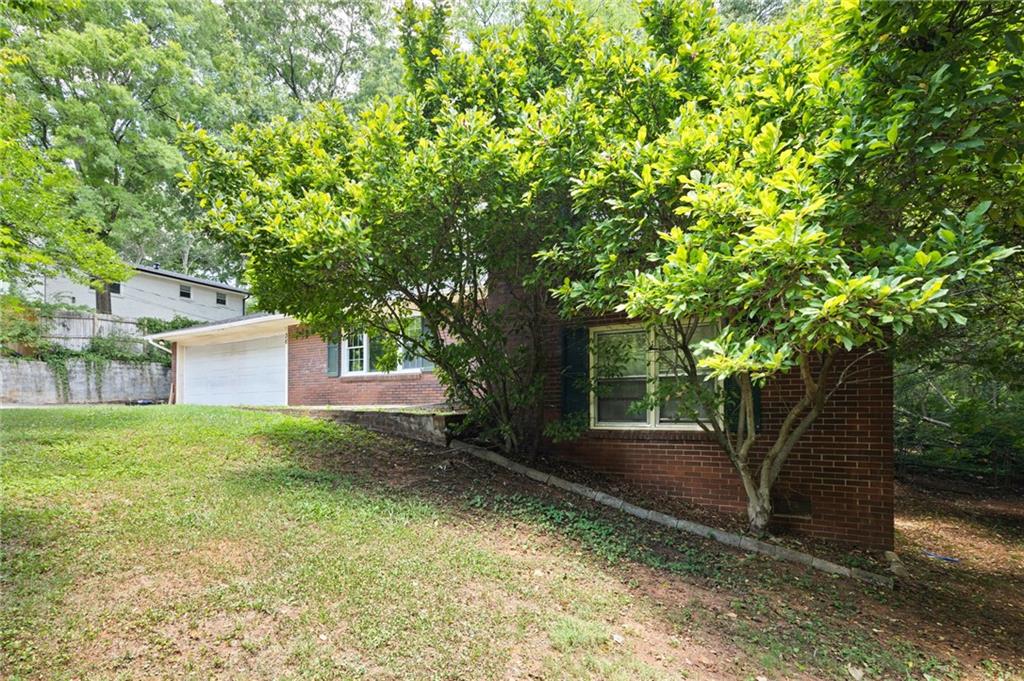
Attention savvy, creative buyers: Kitchen and baths have not yet been updated and some repairs are needed, but the sellers will give up to $8000 credit to get you started to make this house your own! They have already done some important upgrades including 2020 Roof, 2023 AC, 2023 Stainless Steel Appliances including Fridge, Dishwasher, and Stove, 2021 Washer and Dryer, 2024 Interior Paint, Google Nest Thermostat and more. Other features you'll find are Hardwood type Floors throughout except Bathrooms, a Convenient Gas Logs Fireplace, 2 Car Garage with Opener, plus a .31 acre lot with sloped-to-level backyard for entertaining and outdoor activities. Quiet neighborhood near many enjoyable activities such as Savoy Auto Museum, Tellus Science Museum, Booth Western Museum, Indian Mounds, Red Top Mountain hiking, Rome Braves, Downtown Cartersville restaurants and shops, Lakepoint Sports Facility .... and no HOA! Do not miss this incredible deal in flourishing Cartersville! Great investment for rental income, first time buyers, downsizing, and anyone in between!
Interior Details
1772
4
3
Has Heating:
Yes
Heating Type:
Central
Has Cooling:
Yes
Cooling Type:
Central
Has Fuel:
No
Fuel Type:
N/A
Has Basement:
No
Basement Type:
N/A
Has Flooring:
No
Flooring Type:
Hardwood
Has Fireplace:
Yes
Fireplace Type:
N/A
Property Details
13504
Yes
Yes
Type:
Carport (unspecified)
Location:
N/A
Status:
N/A
Number of Spaces:
0
N/A
N/A
N/A
N/A
N/A
N/A
N/A
Construction Details
Split Level
Brick Veneer
N/A
Hip
Composition Shingle
Tax History
Year
Amount
Land
Improvement
Percent Change
Assessment
2020
$1,436
$16,000
$41,284
--%
$57,284
2019
$1,301
$16,000
$35,899
--%
$51,899
2018
$1,176
$12,000
$35,213
--%
$47,213
2017
$1,144
$10,000
$35,880
--%
$45,880
2016
$1,153
$10,000
$35,880
--%
$45,880
2014
$730
$4,000
$21,040
--%
$25,040
2013
$729
$8,000
$23,280
--%
$31,280
2012
$746
$6,000
$16,000
--%
$22,000

Average Home Price in 30120
Nearby Properties
Zip Code
Price
Bed
Bath
Sqft
Lot
Sold Date
$345,000
4 Beds
3 Baths
1,996 Sqft
14,810 Lot (sqft)
Sold 10/26/2026
$316,521
3 Beds
2 Baths
1,692 Sqft
24,829 Lot (sqft)
Sold 10/26/2026
$299,058
3 Beds
2 Baths
1,514 Sqft
15,246 Lot (sqft)
Sold 10/26/2026
$268,500
4 Beds
3 Baths
1,772 Sqft
13,504 Lot (sqft)
Sold 09/29/2026
$282,500
3 Beds
2 Baths
1,861 Sqft
27,007 Lot (sqft)
Sold 10/05/2026