Member Features
Find Real Estate Bargain!
Full foreclosure details
Home value, equity and ownership info
Find homes priced below market
Get full access with a FREE Account
Already a member?
$849,900
Listing Price6beds
3baths
2,244sqft
16,494sqft lot
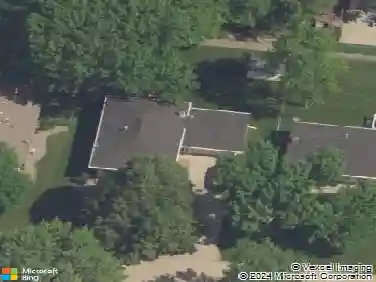
1119 NE Hillside Dr, Ankeny, IA 50021
Member Features
Find Real Estate Bargain!
Full foreclosure details
Home value, equity and ownership info
Find homes priced below market
Get full access with a FREE Account
Already a member?
For Sale
Off Market
Home type
Price / sqft
Year built
Home Details
Welcome to the Bluejay Plan by Redwood Builders located in Deer Creek Crossings in Ankeny! This stunning Craftsman home exudes exceptional quality with its impressive features and over 3, 900 square feet. The natural light floods the open floorplan on the main level with the front foyer, dining room, kitchen, and living room all well-appointed with large windows. The kitchen is a chefs dream with quartz countertops, counter to ceiling cabinets with glass doors, and a walk-in pantry with custom shelving. Off the back of the home, the living room opens up to a large covered patio perfect for entertaining. On the main floor you'll find the primary suite with an ensuite bathroom that features heated floors, a wet room with a fully tiled shower and large soaker tub, and a master closet with custom shelving. There are 2 additional bedrooms, a full bathroom, separate laundry room with a sink, and a mudroom with custom built-ins. The basement brings over 1, 500 square feet of additional space including three bedrooms, a workout room with rubber flooring, a full bath, along with a family room and wet bar. Don't miss out on all the upgraded features of this home including real wood trim throughout, engineered hardwood floors, 10-foot ceilings with 8-foot doors, irrigation, an insulated extra deep 25' garage, and a large corner lot. This home is truly one-of-a-kind and a must see! All information obtained from seller and public records.
Interior Details
2244
6
3
Has Heating:
Yes
Heating Type:
Forced Air With Air Conditioning
Has Cooling:
Yes
Cooling Type:
Central
Has Fuel:
Yes
Fuel Type:
Gas
Has Basement:
No
Basement Type:
Partial
Has Flooring:
No
Flooring Type:
N/A
Has Fireplace:
Yes
Fireplace Type:
N/A
Property Details
16494
Yes
No
Type:
Garage, Attached
Location:
N/A
Status:
N/A
Number of Spaces:
0
No
No
No
No
Yes
No
No
Construction Details
Ranch
Concrete
N/A
Gable
Asphalt
Tax History
Year
Amount
Land
Improvement
Percent Change
Assessment

Average Home Price in 50021
Nearby Properties
Zip Code
Price
Bed
Bath
Sqft
Lot
Sold Date
$849,900
$849,900
6 Beds
3 Baths
2,244 Sqft
16,494 Lot (sqft)
Sold 10/13/2026
$452,903
3 Beds
3 Baths
2,567 Sqft
9,589 Lot (sqft)
Sold 10/26/2026
$492,887
$492,887
3 Beds
3 Baths
2,506 Sqft
15,016 Lot (sqft)
Sold 10/27/2026
$544,551
$544,551
3 Beds
3 Baths
2,561 Sqft
10,800 Lot (sqft)
Sold 10/26/2026
$385,258
4 Beds
3.5 Baths
2,382 Sqft
7,158 Lot (sqft)
Sold 10/27/2026
$425,350
4 Beds
2.5 Baths
2,142 Sqft
8,976 Lot (sqft)
Sold 10/27/2026
$476,284
$476,284
4 Beds
2.5 Baths
2,154 Sqft
9,946 Lot (sqft)
Sold 10/26/2026
$488,415
$488,415
4 Beds
3.5 Baths
2,155 Sqft
9,100 Lot (sqft)
Sold 10/26/2026
$431,617
$431,617
4 Beds
2.5 Baths
2,066 Sqft
8,750 Lot (sqft)
Sold 10/26/2026