Member Features
Find Real Estate Bargain!
Full foreclosure details
Home value, equity and ownership info
Find homes priced below market
Get full access with a FREE Account
Already a member?
$1,975,000
Listing Price4beds
3.5baths
2,932sqft
4,792sqft lot
109 Hillside Ave, Milford, CT 06460
Member Features
Find Real Estate Bargain!
Full foreclosure details
Home value, equity and ownership info
Find homes priced below market
Get full access with a FREE Account
Already a member?
For Sale
Pending
Off Market
Home type
Price / sqft
Year built
Home Details
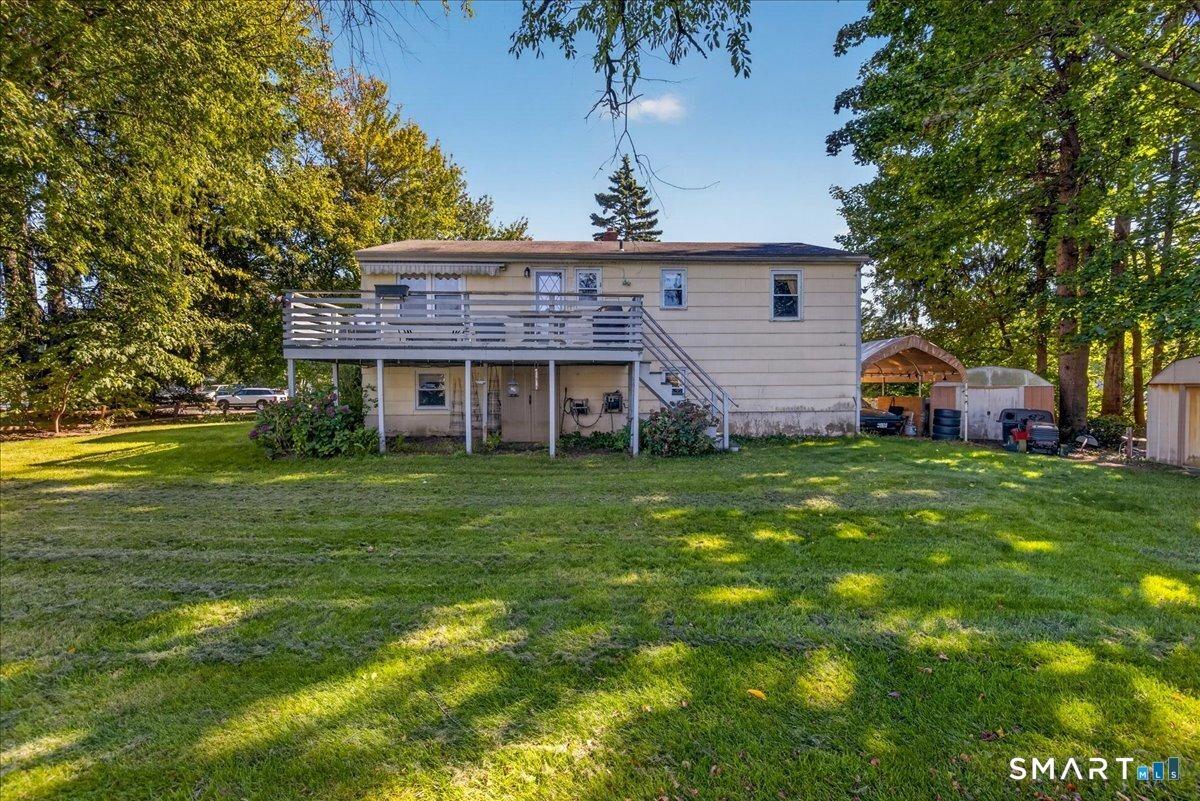
The best water views in Milford! Designed by award-winning, Yale-trained architect Ray Oliver, this custom coastal home offers 5 bedrooms, sweeping water views from almost every room, abundant natural light and the beauty and tranquility of this special, private setting. Upon arrival, you are welcomed by mature, low-maintenance perennial gardens and the soothing sounds of the fountain. A dramatic wall of windows frames the Long Island Sound from the main living area, while French doors open to an expansive waterfront deck-perfect for dining, entertaining or watching the boats, changing tides, sunrises and sunsets. High ceilings, a beautiful stained-glass window and three marble baths add architectural character. The thoughtfully designed layout offers multiple gathering spaces and features abundant closets and storage, a walk-in pantry and beautifully updated chef's kitchen. A serene second floor book nook and primary bedroom suite with 6-foot Jacuzzi tub and stunning views, offer peaceful retreats. 2 additional bedrooms, a full bath and laundry complete the second floor. The third floor offers 2 more bedrooms with walk-in closets plus a full bath. Launch a kayak, watch the sailboats or enjoy coastal birdlife from a wonderfully private vantage point. 2-car garage plus 4 driveway spaces! Set on a quiet one-way street with sidewalks, a nearby playground and restaurants within walking distance, this exceptional waterfront home offers privacy and a special coastal lifestyle.
Interior Details
2932
4
3.5
Has Heating:
Yes
Heating Type:
Forced Air With Air Conditioning
Has Cooling:
Yes
Cooling Type:
N/A
Has Fuel:
Yes
Fuel Type:
Gas
Has Basement:
No
Basement Type:
Partial
Has Flooring:
No
Flooring Type:
N/A
Has Fireplace:
Yes
Fireplace Type:
N/A
Property Details
4792
No
No
Type:
N/A
Location:
N/A
Status:
N/A
Number of Spaces:
N/A
N/A
N/A
N/A
N/A
N/A
N/A
N/A
Construction Details
Contemporary
Wood Siding
N/A
Gable
Asphalt
Tax History
Year
Amount
Land
Improvement
Percent Change
Assessment
2020
$17,516
$332,500
$300,310
--%
$632,810
2019
$18,162
$332,500
$300,310
--%
$632,810
2018
$17,554
$332,500
$300,310
--%
$632,810
2017
$17,586
$332,500
$300,310
--%
$632,810
2016
$16,264
$280,000
$304,210
--%
$584,210
2014
$15,902
$280,000
$304,210
--%
$584,210
2011
$18,585
$441,000
$266,180
--%
$707,180

Average Home Price in 06460
Nearby Properties
Zip Code
Price
Bed
Bath
Sqft
Lot
Sold Date
$1,199,000
$1,199,000
3 Beds
3 Baths
3,237 Sqft
9,148 Lot (sqft)
Sold 10/27/2026
$1,975,000
$1,975,000
4 Beds
3.5 Baths
2,932 Sqft
4,792 Lot (sqft)
Sold 10/27/2026
$987,474
$987,474
5 Beds
2 Baths
2,688 Sqft
6,534 Lot (sqft)
Sold 10/26/2026
$1,460,000
$1,460,000
3 Beds
3.5 Baths
3,209 Sqft
11,761 Lot (sqft)
Sold 10/26/2026
$1,325,000
$1,325,000
3 Beds
2.5 Baths
2,497 Sqft
3,920 Lot (sqft)
Sold 10/26/2026