Member Features
Find Real Estate Bargain!
Full foreclosure details
Home value, equity and ownership info
Find homes priced below market
Get full access with a FREE Account
Already a member?
$1,457,998
Listing Price--beds
--baths
2,361sqft
26,040sqft lot
76 N Hillside Ave, Livingston, NJ 07039
Member Features
Find Real Estate Bargain!
Full foreclosure details
Home value, equity and ownership info
Find homes priced below market
Get full access with a FREE Account
Already a member?
For Sale
Off Market
Home type
Price / sqft
Year built
Home Details
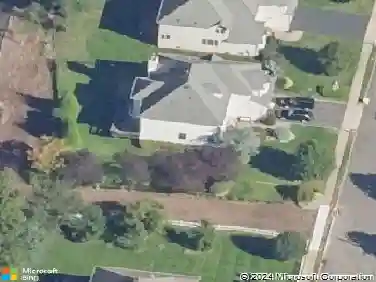
Located in the highly desirable town of Livingston, across from Hillside Elementary School, this new construction home sits on a 250-foot-deep lot with mountain views. Offering approximately 5,000 sq ft across three levels, this 6-bedroom, 6.5-bath home features thoughtful design and quality finishes throughout. A double-door entry leads to a foyer with oak herringbone hardwood flooring -- this flooring extends across the first and second levels, with LVT on the lower level. The open-concept main level with 10-foot ceilings offers a seamless flow from the foyer to a covered bluestone porch and fenced backyard. The kitchen includes stainless steel appliances, a Bertazzoni range, and a Caf side-by-side refrigerator/freezer, and opens to the main living and dining areas--ideal for gathering. The living room features a gas fireplace and coffered ceilings, and a separate parlor provides additional living space with mountain views. The first floor also includes a guest suite, mudroom, and access to a two-car garage. The fenced backyard features a covered patio, BBQ area, and wooded setting. The second floor includes a primary suite with coffered ceilings and custom closets. The primary bath offers a soaking tub, glass-enclosed shower with multiple shower heads, marble flooring, and a private water closet. Three additional en-suite bedrooms and a laundry room complete this level.
Interior Details
2361
N/A
N/A
Has Heating:
No
Heating Type:
N/A
Has Cooling:
No
Cooling Type:
N/A
Has Fuel:
No
Fuel Type:
N/A
Has Basement:
No
Basement Type:
N/A
Has Flooring:
No
Flooring Type:
N/A
Has Fireplace:
Yes
Fireplace Type:
N/A
Property Details
26040
No
No
Type:
N/A
Location:
N/A
Status:
N/A
Number of Spaces:
N/A
N/A
N/A
N/A
N/A
N/A
N/A
N/A
Construction Details
N/A
N/A
N/A
N/A
N/A
Tax History
Year
Amount
Land
Improvement
Percent Change
Assessment
2020
$18,967
$391,900
$443,300
--%
$835,200
2019
$18,667
$432,900
$280,700
--%
$713,600
2018
$17,034
$432,900
$227,100
--%
$660,000
2017
$16,810
$432,900
$227,100
--%
$660,000
2016
$16,500
$432,900
$227,100
--%
$660,000
2013
$15,133
$432,900
$227,100
--%
$660,000
2012
$13,867
$432,900
$227,100
--%
$660,000

Average Home Price in 07039
Nearby Properties
Zip Code
Price
Bed
Bath
Sqft
Lot
Sold Date
$997,083
-- Beds
-- Baths
2,466 Sqft
872,071 Lot (sqft)
Sold 10/02/2026
$1,551,952
$1,551,952
-- Beds
-- Baths
2,690 Sqft
26,454 Lot (sqft)
Sold 09/05/2026
$1,457,998
$1,457,998
-- Beds
-- Baths
2,361 Sqft
26,040 Lot (sqft)
Sold 10/13/2026
$1,700,379
$1,700,379
-- Beds
-- Baths
2,238 Sqft
24,960 Lot (sqft)
Sold 10/18/2026
$3,050,000
$3,050,000
-- Beds
-- Baths
2,294 Sqft
26,502 Lot (sqft)
Sold 10/13/2026
$1,258,000
$1,258,000
-- Beds
-- Baths
2,400 Sqft
25,199 Lot (sqft)
Sold 10/13/2026
$1,425,085
$1,425,085
-- Beds
-- Baths
2,419 Sqft
23,910 Lot (sqft)
Sold 10/13/2026