Member Features
Find Real Estate Bargain!
Full foreclosure details
Home value, equity and ownership info
Find homes priced below market
Get full access with a FREE Account
Already a member?
$549,900
Listing Price5beds
4baths
3,714sqft
11,116sqft lot
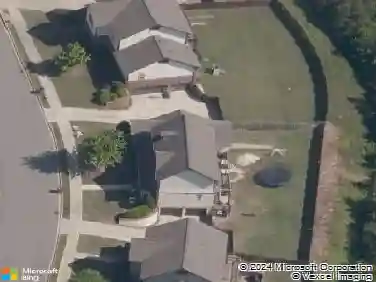
804 Hillshire Dr, Hoover, AL 35244
Member Features
Find Real Estate Bargain!
Full foreclosure details
Home value, equity and ownership info
Find homes priced below market
Get full access with a FREE Account
Already a member?
For Sale
Off Market
Home type
Price / sqft
Year built
Home Details
Tucked away on a peaceful cul-de-sac, this updated 5BR/3.5BA home is packed with charm! The cozy living room with fireplace flows into a bright, updated eat-in kitchen with a spacious breakfast bar & pantry, NEW backsplash, and NEW Delta Workstation Stainless Sink. The oversized primary suite wows with trey ceiling, a stunning renovated en-suitesoaking tub, dual vanities, frameless glass shower & walk-in custom closets. A formal living room makes the perfect office, while the dining room is ready for entertaining. Relax on the screened porch or grill on the open deck. Upstairs, find a 2nd primary suite, 3 more bedrooms & a full bath with dual vanities. The unfinished basement is ready for your vision! Hoover City Schools + nearby shopping, dining & parks = perfection! Updates: full primary bath reno, fresh paint & carpet, updated kitchen & baths, new light fixtures & more. Major improvements include new siding (2021), retaining wall (2021), roof (2010), garage doors (2010).
Interior Details
3714
5
4
Has Heating:
Yes
Heating Type:
Forced Air With Air Conditioning
Has Cooling:
Yes
Cooling Type:
N/A
Has Fuel:
No
Fuel Type:
N/A
Has Basement:
No
Basement Type:
Basement (unspecified)
Has Flooring:
No
Flooring Type:
Hardwood
Has Fireplace:
Yes
Fireplace Type:
N/A
Property Details
11116
No
No
Type:
Garage, Basement
Location:
N/A
Status:
N/A
Number of Spaces:
0
No
Yes
No
No
No
No
No
Construction Details
N/A
Brick
N/A
Gable/hip
Asphalt
Tax History
Year
Amount
Land
Improvement
Percent Change
Assessment
2020
$2,246
$0
$0
--%
$34,400
2019
$2,281
$0
$0
--%
$34,920
2018
$2,382
$0
$0
--%
$36,440
2017
$2,301
$0
$0
--%
$35,220
2016
$2,227
$6,200
$27,920
--%
$34,120
2013
$2,129
$5,500
$27,130
--%
$32,630
2013
$2,129
$5,500
$27,130
--%
$32,630
2012
$2,129
$5,500
$27,130
--%
$32,630

Average Home Price in 35244
Nearby Properties
Zip Code
Price
Bed
Bath
Sqft
Lot
Sold Date
$549,900
$549,900
5 Beds
4 Baths
3,714 Sqft
11,116 Lot (sqft)
Sold 09/29/2026