Member Features
Find Real Estate Bargain!
Full foreclosure details
Home value, equity and ownership info
Find homes priced below market
Get full access with a FREE Account
Already a member?
$299,900
Listing Price3beds
3baths
3,153sqft
23,740sqft lot
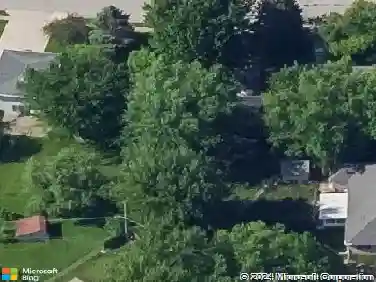
901 Hillsdale Dr, Kokomo, IN 46901
Member Features
Find Real Estate Bargain!
Full foreclosure details
Home value, equity and ownership info
Find homes priced below market
Get full access with a FREE Account
Already a member?
For Sale
Off Market
Home type
Price / sqft
Year built
Home Details
Stylish updated 2 story home in Northwestern School district offers a spacious 2450 sq ft of living space nestled on over a half acre corner lot with 4 bedrooms and 3 full bathrooms! Enter through the welcoming foyer to discover 2 generously sized living spaces-one featuring a cozy gas fireplace with brick surround and built-in shelving plus a formal dining room! The fully applianced eat-in kitchen includes an island and pantry and is open to the family room offering ample space for entertaining. There is even a main level full bath with a walk in shower for added convenience! Upstairs, you will find 4 spacious bedrooms and a combined laundry room and full bath with dual sink vanity. The primary bedroom suite features an ensuite full bathroom, a walk-in closet, and its own private balcony overlooking the partially fenced in backyard, which features a large deck with pergola, plenty of mature trees for shade, and even a tree house! Additional features include a partial basement, a 2 car attached garage, a screened front porch, a reverse osmosis and water softener.
Interior Details
3153
3
3
Has Heating:
Yes
Heating Type:
Central
Has Cooling:
Yes
Cooling Type:
Central
Has Fuel:
Yes
Fuel Type:
Gas
Has Basement:
No
Basement Type:
Partial
Has Flooring:
No
Flooring Type:
N/A
Has Fireplace:
Yes
Fireplace Type:
N/A
Property Details
23740
No
No
Type:
Garage, Attached
Location:
N/A
Status:
N/A
Number of Spaces:
3
N/A
N/A
N/A
N/A
N/A
N/A
N/A
Construction Details
N/A
N/A
N/A
N/A
Asphalt
Tax History
Year
Amount
Land
Improvement
Percent Change
Assessment
2019
$1,044
$25,800
$177,100
--%
$202,900
2018
$888
$25,800
$153,900
--%
$179,700
2017
$688
$25,800
$133,500
--%
$159,300
2016
$694
$25,100
$114,700
--%
$139,800
2014
$694
$25,100
$107,900
--%
$133,000

Average Home Price in 46901