Member Features
Find Real Estate Bargain!
Full foreclosure details
Home value, equity and ownership info
Find homes priced below market
Get full access with a FREE Account
Already a member?
$475,000
Listing Price4beds
2.5baths
3,392sqft
8,925sqft lot
14014 Hillsborough Dr, Omaha, NE 68164
Member Features
Find Real Estate Bargain!
Full foreclosure details
Home value, equity and ownership info
Find homes priced below market
Get full access with a FREE Account
Already a member?
For Sale
Off Market
Home type
Price / sqft
Year built
Home Details
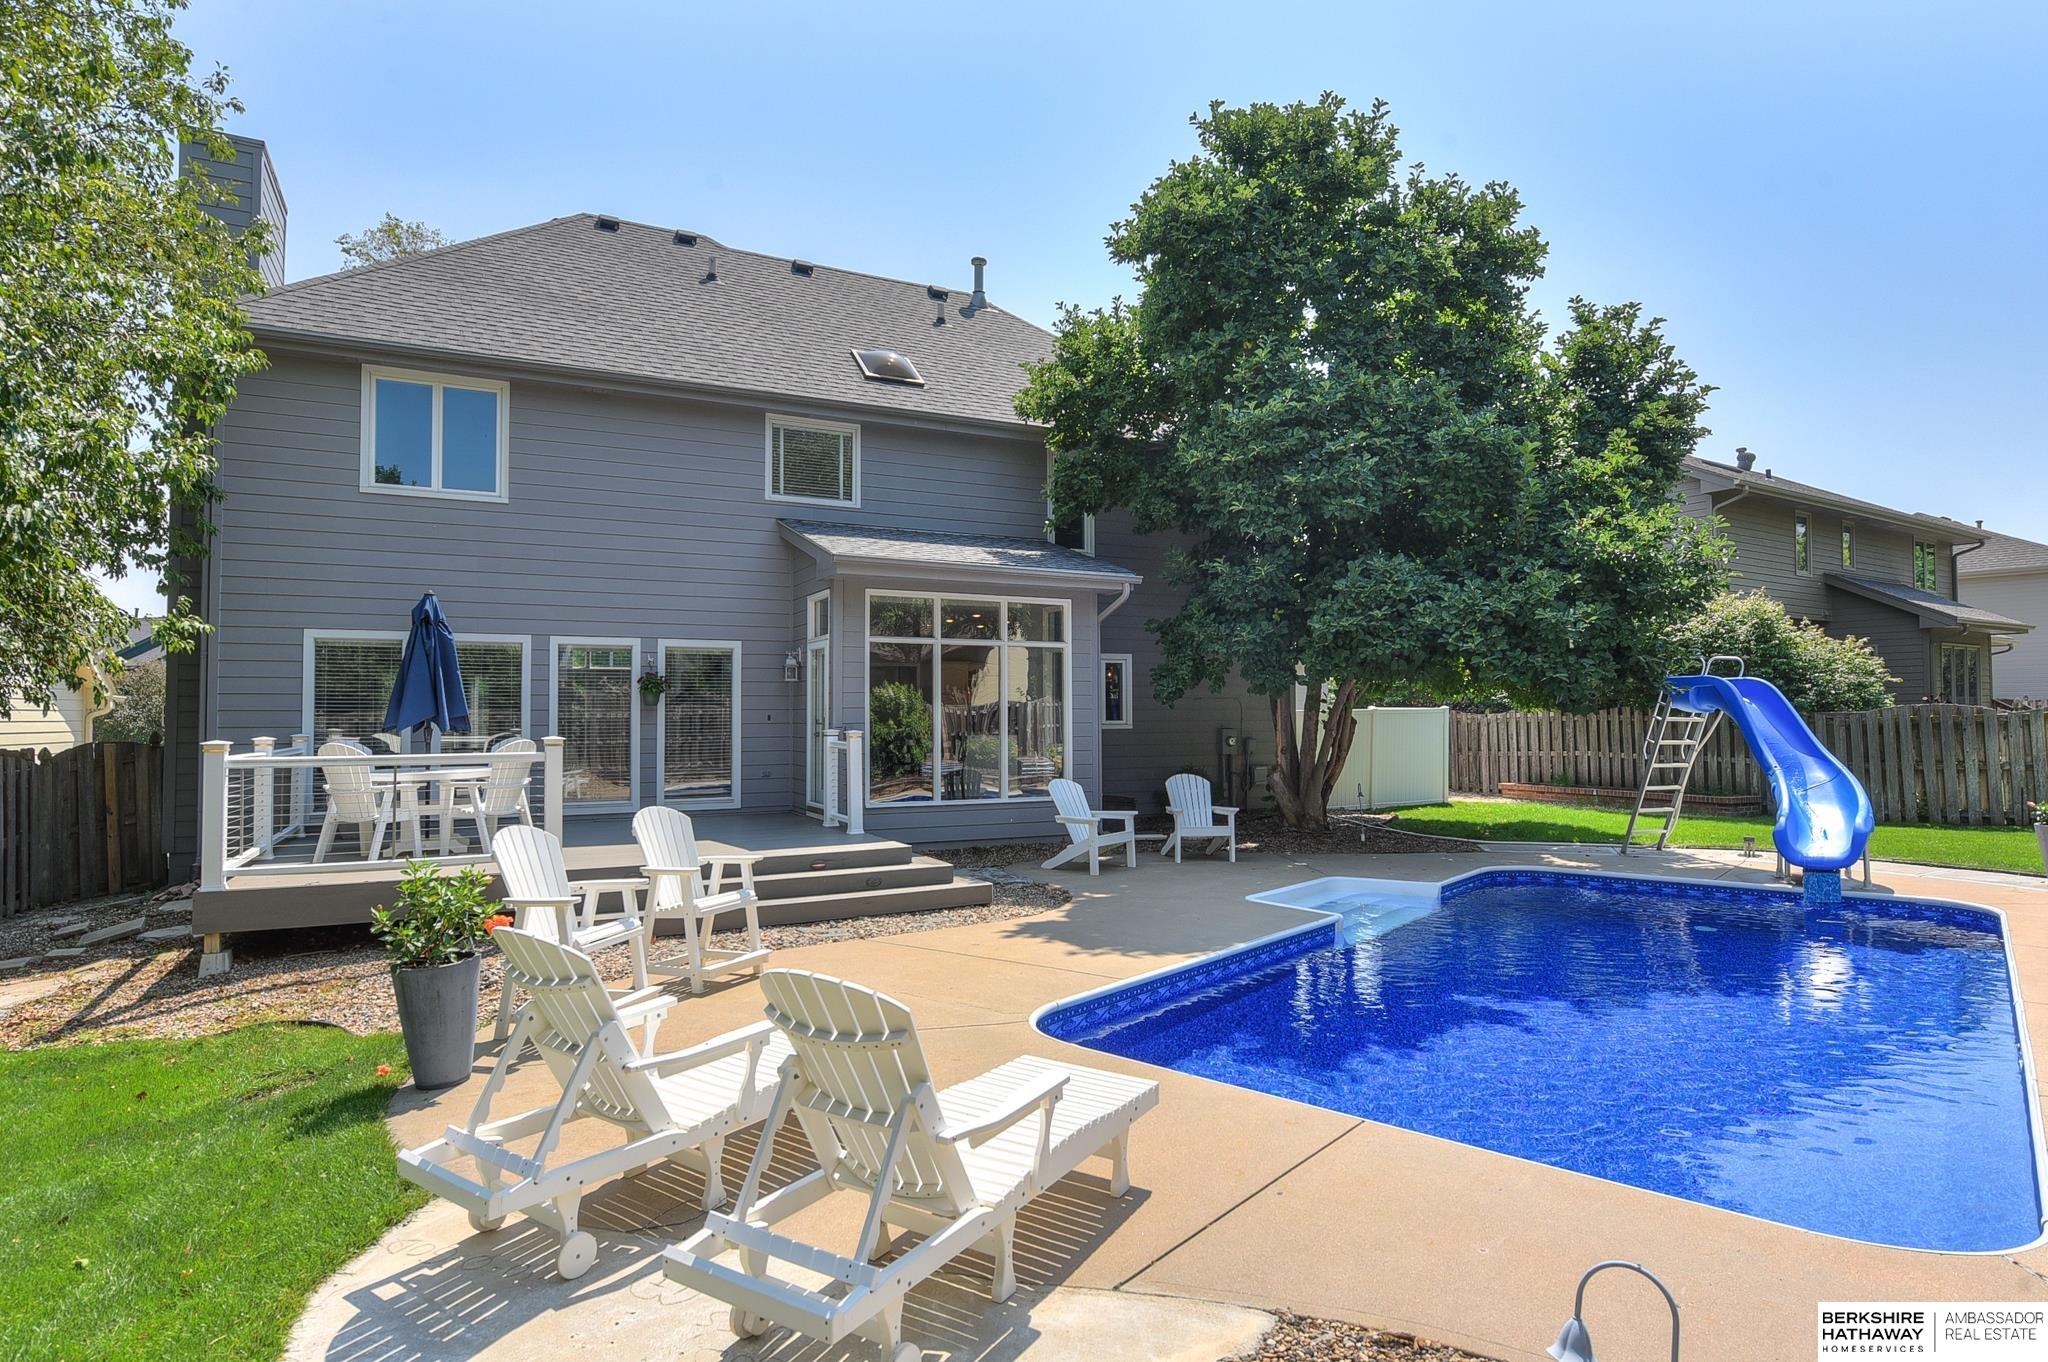
Welcome to your dream home! This stunning 4-bedroom, 3-bathroom oasis offers the perfect blend of luxury and comfort. Featuring a beautifully updated interior, the open-concept living spaces are filled with natural light, ideal for both entertaining and everyday living. The gourmet kitchen boasts modern appliances, sleek countertops, and ample storage. Step outside to your private backyard retreat, complete with a sparkling poolperfect for relaxing on warm summer days. Located in a desirable neighborhood, this home is close to top schools, shopping, and dining. Other features include James Hardy cement siding, sprinkler system, heated garage, new water heater, water slide, new pool liner, and more! Walking distance to neighborhood park, splash pad, and tennis/pickleball courts. Dont miss out on this incredible opportunity!
Interior Details
3392
4
2.5
Has Heating:
Yes
Heating Type:
Central
Has Cooling:
Yes
Cooling Type:
Central
Has Fuel:
No
Fuel Type:
N/A
Has Basement:
No
Basement Type:
Partial
Has Flooring:
No
Flooring Type:
N/A
Has Fireplace:
Yes
Fireplace Type:
N/A
Property Details
8925
No
No
Type:
Garage, Attached
Location:
N/A
Status:
N/A
Number of Spaces:
2
No
No
No
No
No
No
No
Construction Details
Bi-level
Wood Siding
N/A
Gable/hip
Composition Shingle
Tax History
Year
Amount
Land
Improvement
Percent Change
Assessment
2019
$5,808
$36,500
$253,200
--%
$289,700
2019
$5,808
$36,500
$234,000
--%
$270,500
2018
$5,816
$36,500
$234,000
--%
$270,500
2017
$5,620
$36,500
$223,600
--%
$260,100
2016
$6,130
$32,100
$253,600
--%
$285,700
2013
$5,697
$30,000
$237,000
--%
$267,000
2012
$5,614
$30,000
$237,000
--%
$267,000
2012
$5,614
$30,000
$237,000
--%
$267,000

Average Home Price in 68164
Nearby Properties
Zip Code
Price
Bed
Bath
Sqft
Lot
Sold Date
$461,077
$461,077
3 Beds
3 Baths
3,072 Sqft
11,475 Lot (sqft)
Sold 10/28/2026
$470,891
$470,891
4 Beds
3 Baths
3,153 Sqft
12,994 Lot (sqft)
Sold 10/27/2026
$415,000
$415,000
4 Beds
3.5 Baths
3,169 Sqft
12,788 Lot (sqft)
Sold 10/27/2026
$468,952
$468,952
4 Beds
3.5 Baths
3,890 Sqft
13,200 Lot (sqft)
Sold 10/27/2026
$425,000
$425,000
4 Beds
4 Baths
3,521 Sqft
9,372 Lot (sqft)
Sold 10/13/2026
$445,676
$445,676
4 Beds
4 Baths
3,035 Sqft
8,475 Lot (sqft)
Sold 10/27/2026
$436,991
$436,991
4 Beds
2 Baths
3,719 Sqft
10,125 Lot (sqft)
Sold 10/27/2026
$442,911
$442,911
4 Beds
3.5 Baths
3,321 Sqft
14,062 Lot (sqft)
Sold 10/26/2026
$506,326
$506,326
4 Beds
4 Baths
3,472 Sqft
10,125 Lot (sqft)
Sold 10/26/2026
Calculators
Mortgage
Mortgage Calculator
Details for 14014 HILLSBOROUGH DR
Property Debt
Foreclosure Contact Details
Similar Homes Nearby

Guides for Hillsborough Dr

This blog post explores real estate trends in Omaha and nearby Nebraska cities, analyzing property values, sale prices, and market activity to guide buyers, sellers, and investors.