Member Features
Find Real Estate Bargain!
Full foreclosure details
Home value, equity and ownership info
Find homes priced below market
Get full access with a FREE Account
Already a member?
$391,883
Listing Price4beds
2.5baths
2,175sqft
21,780sqft lot
21 Hillsboro Rd, Rochester, NY 14610
Member Features
Find Real Estate Bargain!
Full foreclosure details
Home value, equity and ownership info
Find homes priced below market
Get full access with a FREE Account
Already a member?
For Sale
Off Market
Home type
Price / sqft
Year built
Home Details
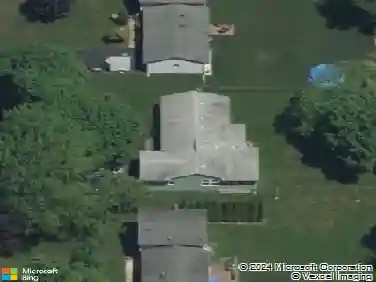
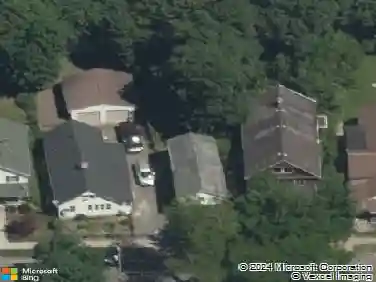
Welcome to 21 Hillsboro Rd, a charming 4-bedroom, 2-bath colonial nestled on a quiet dead-end street in the desirable 14610 borough. Bursting with timeless character, this home showcases leaded glass windows, a slate roof, and beautiful architectural details throughout.nnEnjoy modern convenience with a first-floor laundry, and soak in the natural surroundings with Allen creek in the backyard. Located within the sought-after Pittsford School District, youll also love being just a short walk from Corbetts Glen Nature Park, where scenic trails and waterfalls await. This house is bursting with character! nnWhile the home could use a little love to bring it fully back to its former glory, it offers endless potential-a rare opportunity to own a home rich in charm and history in one of the areas most desirable neighborhoods.nnShowings begin 11/11/25 offers due 11/18/25 at 1PM
Interior Details
2175
4
2.5
Has Heating:
Yes
Heating Type:
Forced Air With Air Conditioning
Has Cooling:
No
Cooling Type:
N/A
Has Fuel:
Yes
Fuel Type:
Gas
Has Basement:
No
Basement Type:
Partial
Has Flooring:
No
Flooring Type:
N/A
Has Fireplace:
Yes
Fireplace Type:
N/A
Property Details
21780
Yes
Yes
Type:
Garage, Attached
Location:
N/A
Status:
N/A
Number of Spaces:
2
N/A
N/A
N/A
N/A
N/A
N/A
N/A
Construction Details
Traditional/old
Stucco
N/A
N/A
N/A
Tax History
Year
Amount
Land
Improvement
Percent Change
Assessment
2020
$10,081
$47,300
$205,300
--%
$252,600
2018
$12,017
$47,300
$205,300
--%
$252,600
2017
$9,041
$56,000
$145,000
--%
$201,000
2016
$8,490
$56,000
$145,000
--%
$201,000
2015
$8,395
$56,000
$145,000
--%
$201,000
2013
$7,885
$56,000
$145,000
--%
$201,000
2011
$11,757
$56,000
$145,000
--%
$201,000

Average Home Price in 14610
Nearby Properties
Zip Code
Price
Bed
Bath
Sqft
Lot
Sold Date
$656,504
$656,504
4 Beds
2.5 Baths
2,214 Sqft
21,780 Lot (sqft)
Sold 09/03/2026
$421,455
$421,455
5 Beds
2 Baths
2,217 Sqft
10,890 Lot (sqft)
Sold 08/28/2026
$525,000
3 Beds
2 Baths
2,111 Sqft
10,890 Lot (sqft)
Sold 09/29/2026
$391,883
4 Beds
2.5 Baths
2,175 Sqft
21,780 Lot (sqft)
Sold 10/26/2026
$339,900
$339,900
4 Beds
3 Baths
2,216 Sqft
20,038 Lot (sqft)
Sold 10/13/2026
$244,171
$244,171
3 Beds
2.5 Baths
1,921 Sqft
8,712 Lot (sqft)
Sold 10/27/2026
$505,000
$505,000
4 Beds
2.5 Baths
2,128 Sqft
13,068 Lot (sqft)
Sold 09/29/2026
$299,900
4 Beds
2 Baths
1,906 Sqft
8,712 Lot (sqft)
Sold 07/10/2025
$389,900
$389,900
3 Beds
3 Baths
2,088 Sqft
22,216 Lot (sqft)
Sold 10/27/2026