Member Features
Find Real Estate Bargain!
Full foreclosure details
Home value, equity and ownership info
Find homes priced below market
Get full access with a FREE Account
Already a member?
$720,000
Listing Price4beds
4.75baths
3,160sqft
17,210sqft lot
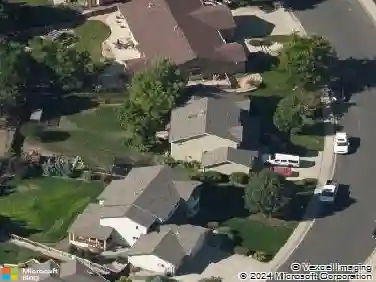
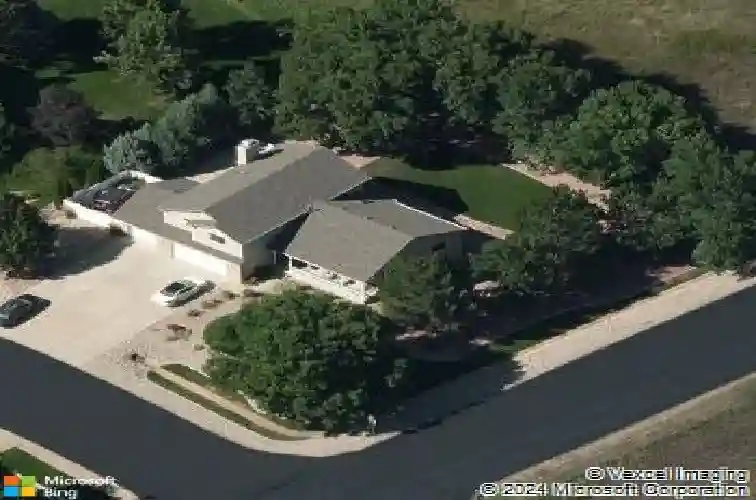
422 Hillsboro CT N, Fort Collins, CO 80525
Member Features
Find Real Estate Bargain!
Full foreclosure details
Home value, equity and ownership info
Find homes priced below market
Get full access with a FREE Account
Already a member?
For Sale
Off Market
Home type
Price / sqft
Year built
Home Details
For a full list of features, floor plan, or to schedule a private showing, please contact broker via email. Rare opportunity to own a beautifully maintained custom-style home on a .39-acre cul-de-sac corner lot backing to open space in desirable Manor Ridge Estates. Located outside city limits for lower taxes with NO Metro Tax and LOW HOA, this southeast Fort Collins location offers quick access to trails, reservoirs, shopping, dining, schools, healthcare and I-25 while maintaining a quiet established neighborhood feel with mature landscaping and larger lots. Home features vaulted ceilings, hardwood floors, skylights, rounded corners, Anderson double pane wood-trimmed windows, white trim, 5-panel doors and all LED lighting. Spacious kitchen offers quartz countertops, full tile backsplash, stainless steel appliances, rollout drawers, center island, breakfast nook, vertical pantries, under-mount lighting and lazy Susan. Family room includes built-in shelving and a gas fireplace. Primary suite features French doors, vaulted ceilings, walk-in closet, 5-piece bath and flexible retreat space ideal for office, nursery, gym or sitting area. Finished basement includes 9' ceilings, surround sound, wet bar with mini refrigerator, large storage room, 3/4 bath and bedroom retreat with walk-in closet. Oversized insulated 3-car garage includes patio access, openers, remotes and keyless entry. Exterior highlights include south facing driveway, covered front porch, brick masonry, RV/boat park
Interior Details
3160
4
4.75
Has Heating:
Yes
Heating Type:
Central
Has Cooling:
Yes
Cooling Type:
Central
Has Fuel:
Yes
Fuel Type:
Gas
Has Basement:
No
Basement Type:
Partial
Has Flooring:
No
Flooring Type:
N/A
Has Fireplace:
Yes
Fireplace Type:
N/A
Property Details
17210
Yes
Yes
Type:
Garage, Attached
Location:
N/A
Status:
N/A
Number of Spaces:
3
No
No
No
No
No
No
No
Construction Details
Bi-level
Wood Siding
N/A
Gable
Wood Shingle
Tax History
Year
Amount
Land
Improvement
Percent Change
Assessment
2019
$4,101
$4,862
$30,523
--%
$35,385
2019
$4,101
$4,862
$30,523
--%
$35,385
2018
$2,636
$4,896
$26,006
--%
$30,902
2017
$2,283
$4,896
$26,006
--%
$30,902
2016
$2,366
$5,413
$25,568
--%
$30,981
2014
$2,249
$5,410
$23,350
--%
$28,760
2013
$2,253
$5,410
$23,350
--%
$28,760
2012
$2,158
$5,410
$21,950
--%
$27,360

Average Home Price in 80525
Nearby Properties
Zip Code
Price
Bed
Bath
Sqft
Lot
Sold Date
$730,166
4 Beds
3 Baths
3,088 Sqft
16,452 Lot (sqft)
Sold 10/20/2026
$720,000
4 Beds
4.75 Baths
3,160 Sqft
17,210 Lot (sqft)
Sold 08/07/2026
$789,000
5 Beds
4 Baths
3,378 Sqft
15,157 Lot (sqft)
Sold 07/31/2025
$799,495
4 Beds
4.5 Baths
3,052 Sqft
20,436 Lot (sqft)
Sold 10/18/2026
$690,000
4 Beds
4.5 Baths
2,963 Sqft
15,107 Lot (sqft)
Sold 10/13/2026
$874,448
3 Beds
4.5 Baths
3,618 Sqft
33,561 Lot (sqft)
Sold 10/18/2026
$742,000
5 Beds
4 Baths
3,532 Sqft
15,046 Lot (sqft)
Sold 10/05/2026