Member Features
Find Real Estate Bargain!
Full foreclosure details
Home value, equity and ownership info
Find homes priced below market
Get full access with a FREE Account
Already a member?
$399,999
Listing Price4beds
2baths
1,028sqft
14,810sqft lot
11001 Hillsboro Ave N, Champlin, MN 55316
Member Features
Find Real Estate Bargain!
Full foreclosure details
Home value, equity and ownership info
Find homes priced below market
Get full access with a FREE Account
Already a member?
For Sale
Off Market
Home type
Price / sqft
Year built
Home Details
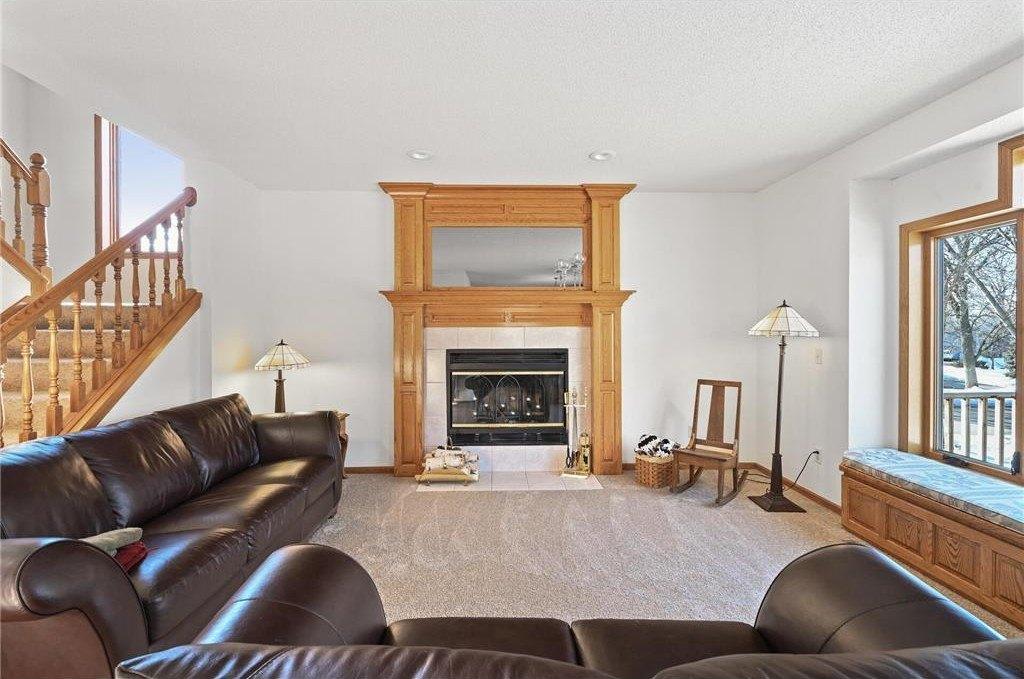
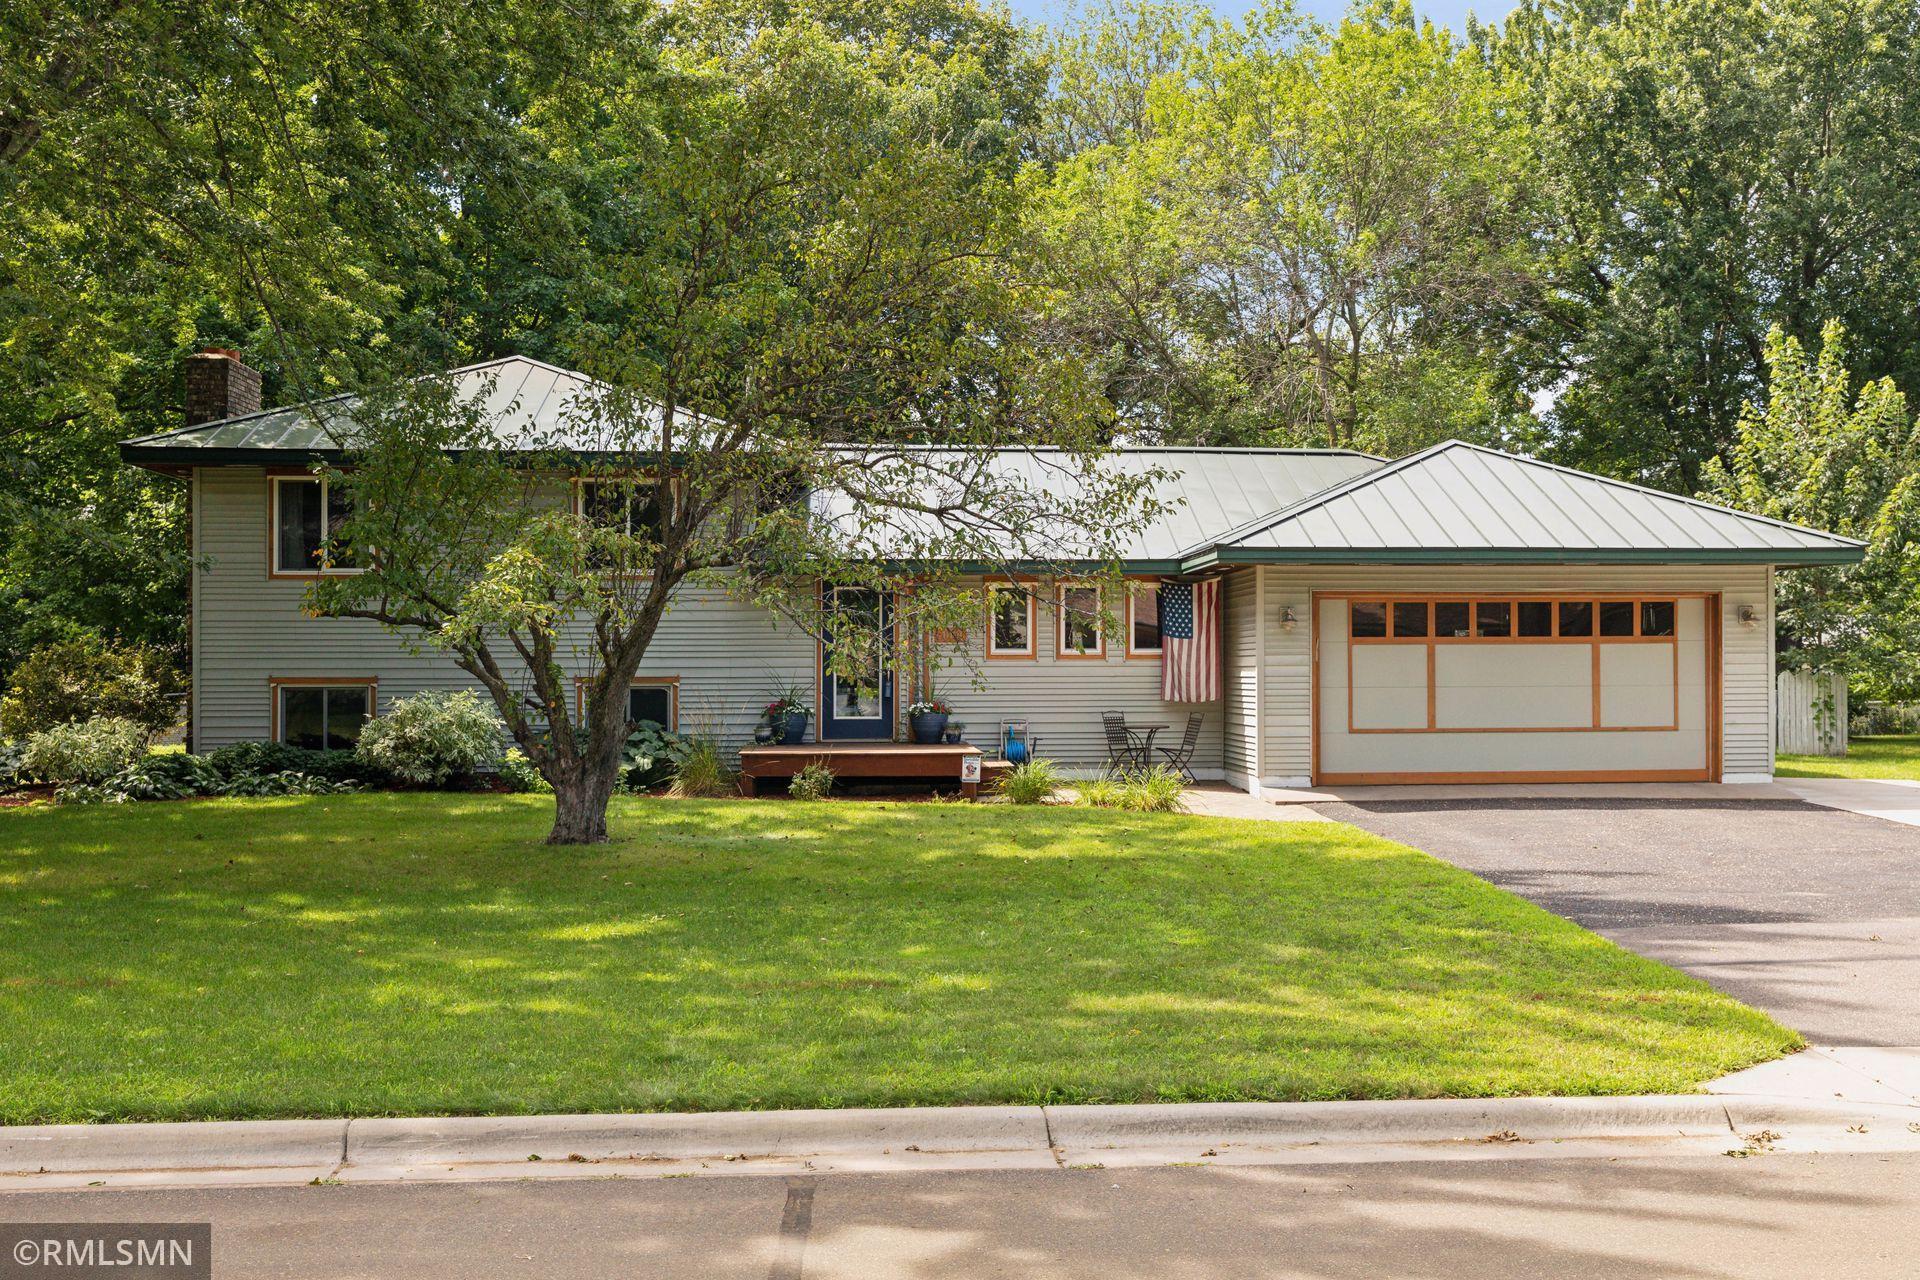
For sale! One of a kind Champlin home in a quiet neighborhood close to parks, walking and biking trails. Professionally remodeled inside and out showcases pride of ownership and timeless design. Enter directly from the oversized two car garage into the main level mudroom built with custom cabinetry which includes five lockers, closet and counter space, shoe shelves and cabinet for a dog kennel. You will appreciate the mudroom all year long especially in winter! Custom cabinets from mudroom flow into the large kitchen with island which includes a raised dishwasher. The kitchen also includes a walk-in floor to ceiling pantry, stainless-steel appliances, Minnesota limestone backsplash, and handblown pendants made by Minnesota glass artist. Upstairs you will find three bedrooms, linen closet, and fully remolded bathroom with a large soaker tub. The bathroom was remolded in 2024. Cozy lower-level family room includes bar, with custom cabinets and bar fridge, a fireplace, and bathroom. The lower level bathroom was remodeled in 2024. The fully finished basement includes laundry area, office area, and a 4th bedroom with walk-in closet. Carpet in the family room and basement is new as of June 2024. The main floor, family room, and back yard soffits are wired for speakers. Other finishes seen throughout the house include maple doors, hardwood floors, Andersen windows, all under a steel roof. Enjoy the flat backyard for outdoor fun. Selling agent / Buyer to verify all measurements.
Interior Details
1028
4
2
Has Heating:
Yes
Heating Type:
Floor/wall Furnace
Has Cooling:
Yes
Cooling Type:
Package
Has Fuel:
Yes
Fuel Type:
Electric
Has Basement:
No
Basement Type:
Basement (unspecified)
Has Flooring:
No
Flooring Type:
Carpet
Has Fireplace:
Yes
Fireplace Type:
N/A
Property Details
14810
No
No
Type:
Garage, Attached
Location:
N/A
Status:
N/A
Number of Spaces:
2
N/A
N/A
N/A
N/A
N/A
N/A
N/A
Construction Details
Split Level
Metal
N/A
Hip
Asphalt
Tax History
Year
Amount
Land
Improvement
Percent Change
Assessment
2020
$3,821
$0
$0
--%
$182,940
2019
$3,926
$0
$0
--%
$176,400
2018
$2,413
$0
$0
--%
$172,040
2017
$2,072
$0
$0
--%
$148,060
2016
$2,045
$0
$0
--%
$140,430
2014
$2,154
$0
$0
--%
$134,980
2013
$2,100
$0
$0
--%
$127,350
2011
$2,214
$0
$0
--%
$142,610

Average Home Price in 55316
Nearby Properties
Zip Code
Price
Bed
Bath
Sqft
Lot
Sold Date
$405,507
$405,507
4 Beds
2.75 Baths
978 Sqft
15,246 Lot (sqft)
Sold 10/03/2026
$387,855
$387,855
3 Beds
1 Baths
978 Sqft
13,939 Lot (sqft)
Sold 10/05/2026
$399,999
4 Beds
2 Baths
1,028 Sqft
14,810 Lot (sqft)
Sold 10/26/2026
$403,341
$403,341
3 Beds
2 Baths
1,040 Sqft
11,326 Lot (sqft)
Sold 10/27/2026
$429,900
4 Beds
2.75 Baths
1,128 Sqft
20,038 Lot (sqft)
Sold 10/13/2026
$379,000
4 Beds
2.75 Baths
1,086 Sqft
14,810 Lot (sqft)
Sold 10/27/2026
$404,042
4 Beds
2.75 Baths
880 Sqft
11,326 Lot (sqft)
Sold 10/26/2026
$348,079
4 Beds
1.75 Baths
1,154 Sqft
19,166 Lot (sqft)
Sold 10/26/2026
$389,900
5 Beds
1.75 Baths
1,086 Sqft
14,810 Lot (sqft)
Sold 10/27/2026