
Member Features
Find Real Estate Bargain!
Full foreclosure details
Home value, equity and ownership info
Find homes priced below market
Get full access with a FREE Account
Already a member?
$324,900
Listing Price3beds
2baths
1,921sqft
25,440sqft lot
6216 W Hills Rd, Fort Wayne, IN 46804
Member Features
Find Real Estate Bargain!
Full foreclosure details
Home value, equity and ownership info
Find homes priced below market
Get full access with a FREE Account
Already a member?
For Sale
Pending
Off Market
Home type
Price / sqft
Year built
Home Details
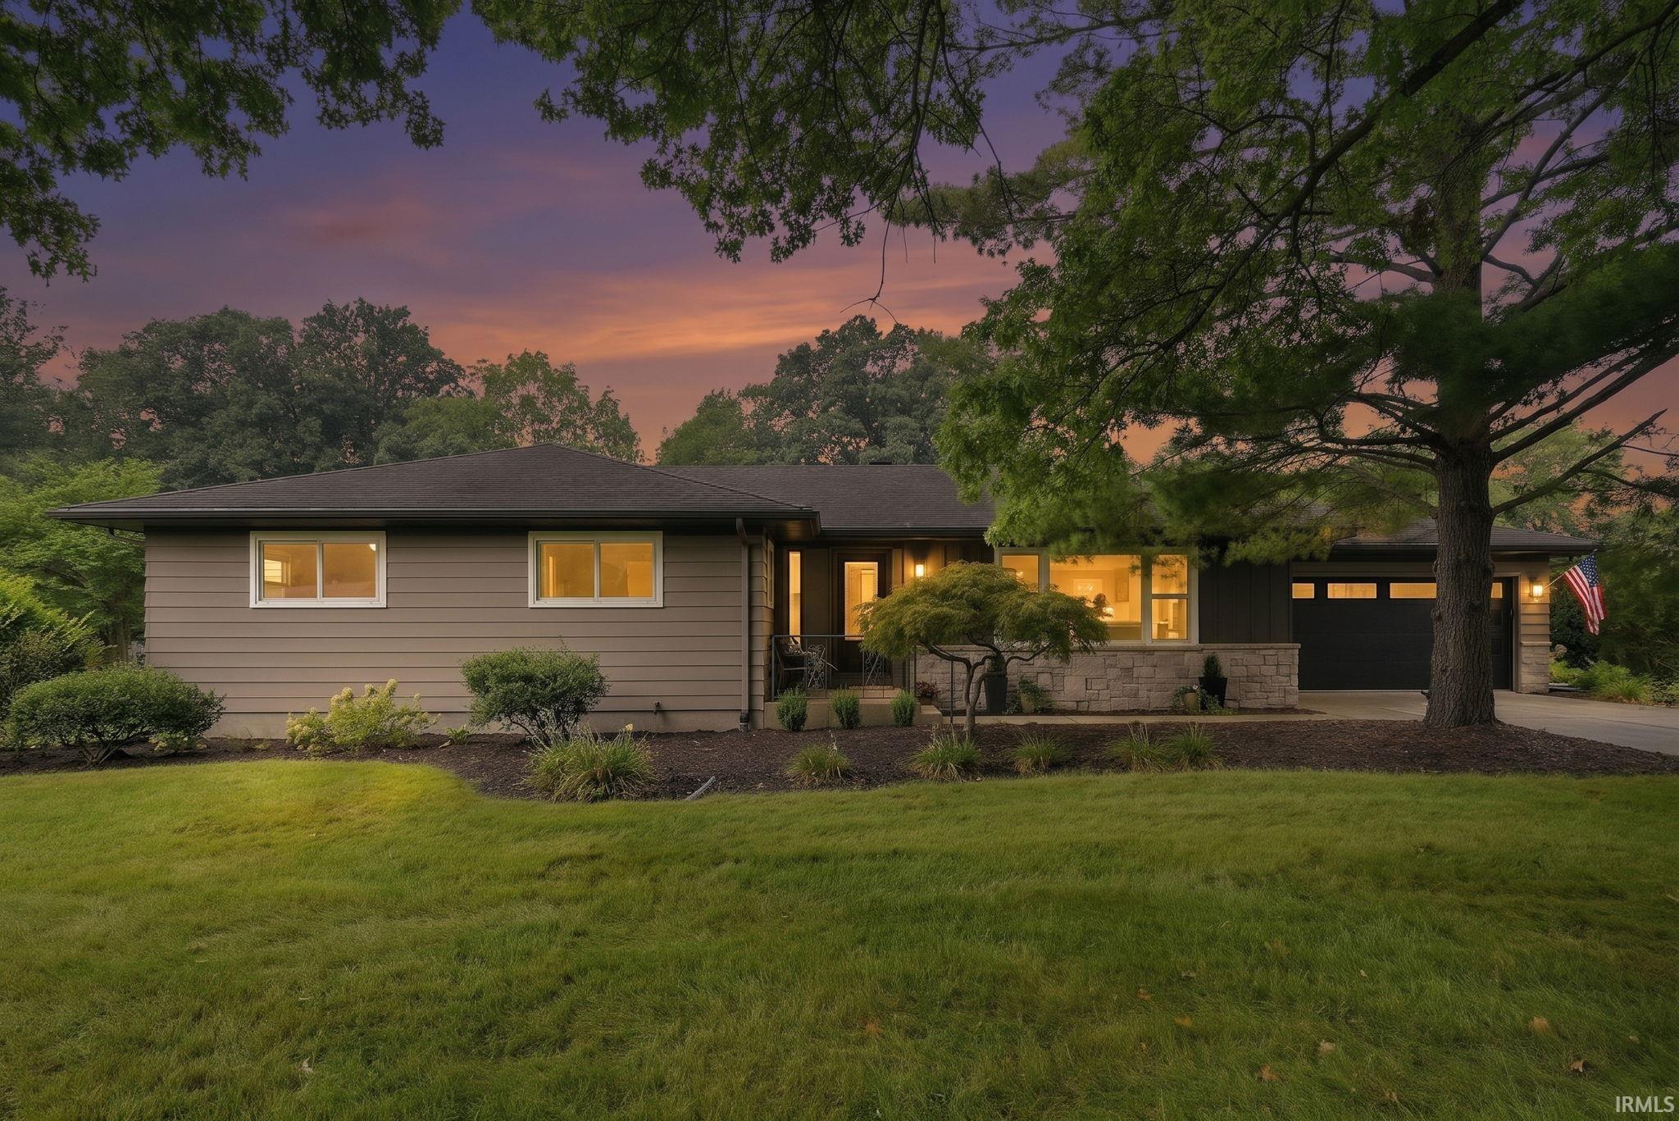
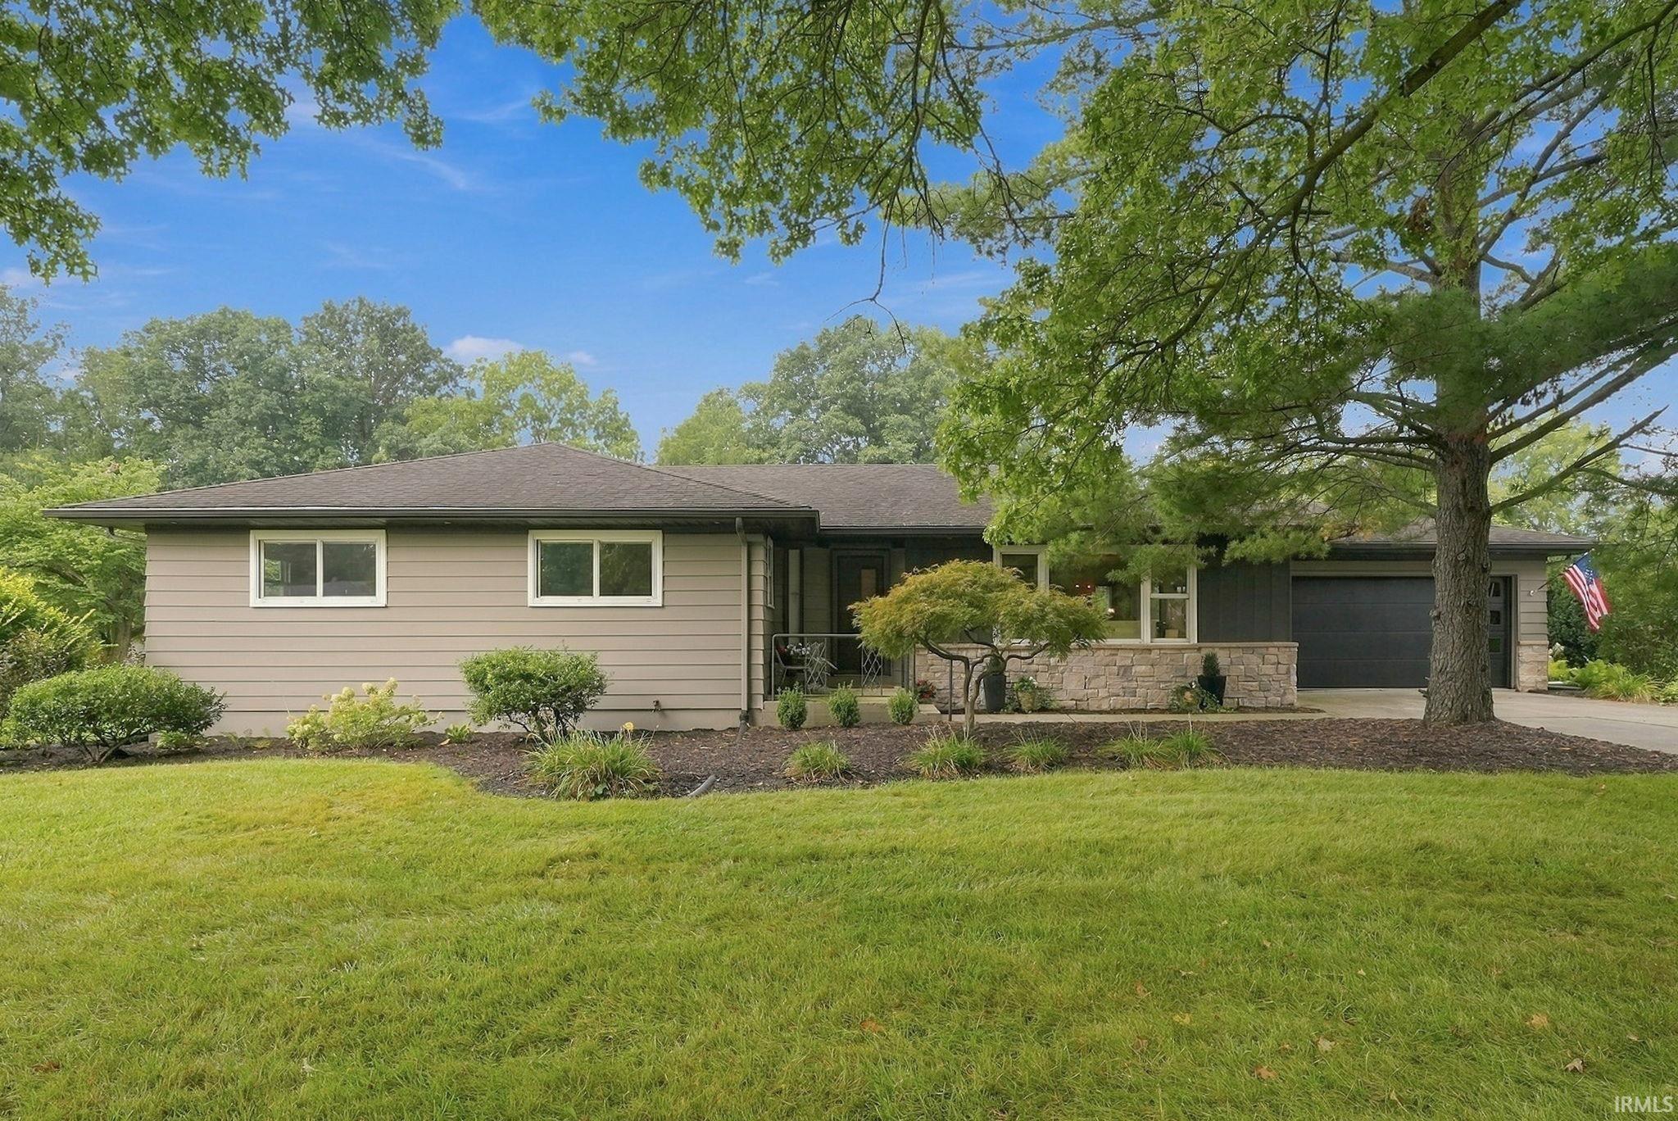
Start Showing Date: 9/22/2026 Set on a private over-half-acre lot with mature trees in the well-established Rolling Hills neighborhood of Southwest Fort Wayne, this beautifully renovated mid-century ranch offers three bedrooms, two full baths, an attached two-car garage, and a partially finished lower level-all within the highly desirable Homestead school district.Fully renovated in 2023, the home blends original mid-century character with sophisticated modern finishes. The chef-inspired kitchen features white quartz countertops, a distinctive elongated diamond-pattern backsplash, a dedicated coffee bar, and Forno Italian stainless steel appliances highlighted by an impressive 36-inch gas range and oven. Refinished original hardwood floors, slate tile, luxury carpeting, custom light fixtures, and two completely renovated boutique hotel-inspired bathrooms add character throughout.A dramatic 60-inch Ignis electric fireplace anchors the family room, while the lower level offers a movie room with a second Ignis fireplace, wine cellar, laundry room, and abundant storage.Outside, an expansive deck and grilling area with contemporary cable railing overlook the mature, private setting, while a large shed provides additional storage. The exterior was freshly painted in 2025, and a new garage door further enhances the home's updated appearance. With its thoughtful renovation, distinctive mid-century character, modern amenities, and exceptional setting, this is a home designed for both
Interior Details
1921
3
2
Has Heating:
Yes
Heating Type:
Central
Has Cooling:
Yes
Cooling Type:
Central
Has Fuel:
Yes
Fuel Type:
Gas
Has Basement:
No
Basement Type:
Unfinished
Has Flooring:
No
Flooring Type:
N/A
Has Fireplace:
Yes
Fireplace Type:
N/A
Property Details
25440
Yes
Yes
Type:
Garage, Attached
Location:
N/A
Status:
N/A
Number of Spaces:
2
N/A
N/A
N/A
N/A
N/A
N/A
N/A
Construction Details
N/A
N/A
N/A
N/A
Asphalt
Tax History
Year
Amount
Land
Improvement
Percent Change
Assessment
2019
$686
$21,200
$121,400
--%
$142,600
2018
$672
$21,200
$119,900
--%
$141,100
2017
$659
$21,200
$103,700
--%
$124,900
2016
$633
$21,200
$87,000
--%
$108,200
2016
$633
$21,200
$87,600
--%
$108,800

Average Home Price in 46804
Nearby Properties
Zip Code
Price
Bed
Bath
Sqft
Lot
Sold Date
$334,481
4 Beds
2.5 Baths
1,967 Sqft
13,527 Lot (sqft)
Sold 04/22/2026
$324,900
$324,900
3 Beds
2 Baths
1,921 Sqft
25,440 Lot (sqft)
Sold 09/11/2026
$287,649
2 Beds
2 Baths
1,688 Sqft
9,900 Lot (sqft)
Sold 10/06/2026
$219,900
$219,900
3 Beds
3 Baths
1,716 Sqft
23,711 Lot (sqft)
Sold 09/29/2026
$357,119
3 Beds
2.5 Baths
1,826 Sqft
9,900 Lot (sqft)
Sold 10/06/2026
$229,500
3 Beds
2 Baths
1,766 Sqft
10,400 Lot (sqft)
Sold 10/05/2026
$305,620
$305,620
3 Beds
2.5 Baths
1,633 Sqft
27,300 Lot (sqft)
Sold 10/06/2026
$270,024
3 Beds
3.5 Baths
2,015 Sqft
8,960 Lot (sqft)
Sold 09/29/2026
$439,900
4 Beds
2.5 Baths
2,121 Sqft
8,450 Lot (sqft)
Sold 09/29/2026







