Member Features
Find Real Estate Bargain!
Full foreclosure details
Home value, equity and ownership info
Find homes priced below market
Get full access with a FREE Account
Already a member?
$439,248
Listing Price4beds
1baths
1,200sqft
18,295sqft lot
115 S Hills Dr, Hershey, PA 17033
Member Features
Find Real Estate Bargain!
Full foreclosure details
Home value, equity and ownership info
Find homes priced below market
Get full access with a FREE Account
Already a member?
For Sale
Off Market
Home type
Price / sqft
Year built
Home Details
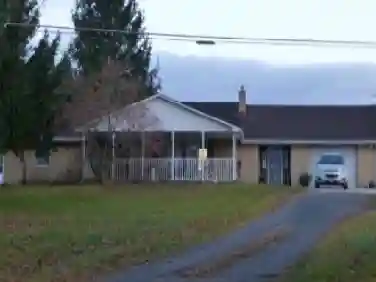
This premium, incredibly attractive location in Derry Township home is nestled in the South Hills of Hershey on a .42-acre lot next to the Hershey Medical Center. The home is so close to the Hershey Medical Center you can walk there for work! Like a cul-de-sac there is very low traffic where you can feel the privacy, peace and quiet, all while being a few minutes from Derry Township schools, athletic fields, the Hershey recreation center, downtown Hershey including shops and restaurants, and of course all the Sweet Hershey attractions! This cozy, solid brick, well-maintained home includes approximately 2,100 sq. ft. of finished living area including 4 Bedrooms and 2 Full baths. The home features refinished Hardwood floors (3/2026) throughout the main level and the interior painted (3/2026) and crown molding on the main floor. A combination living room and dining area includes a cozy wood burning fireplace and hardwood floors. Next to the family room & dining area, there are three sets of sliding doors that provide ample light and 3 ways to access the huge (32 X 12) composite base deck where you can enjoy gorgeous views of Hershey and Hersheypark fireworks and is ideal for entertaining family and friends. The kitchen features an island and stainless-steel appliances. The lower level includes a 4th bedroom or office, a full bathroom and a family/Multipurpose room is exposed with 5 windows and 2 doors to walk out into the fenced in yard area. The driveway was replaced (2024), de
Interior Details
1200
4
1
Has Heating:
No
Heating Type:
N/A
Has Cooling:
No
Cooling Type:
N/A
Has Fuel:
No
Fuel Type:
N/A
Has Basement:
No
Basement Type:
Finished
Has Flooring:
No
Flooring Type:
N/A
Has Fireplace:
Yes
Fireplace Type:
N/A
Property Details
18295
Yes
Yes
Type:
N/A
Location:
N/A
Status:
N/A
Number of Spaces:
N/A
No
No
No
No
No
No
No
Construction Details
N/A
Brick
N/A
N/A
N/A
Tax History
Year
Amount
Land
Improvement
Percent Change
Assessment
2020
$2,773
$37,700
$60,600
--%
$98,300
2019
$2,722
$37,700
$60,600
--%
$98,300
2018
$2,650
$37,700
$60,600
--%
$98,300
2017
$2,650
$37,700
$60,600
--%
$98,300
2016
$2,597
$37,700
$60,600
--%
$98,300
2014
$2,543
$37,700
$60,600
--%
$98,300
2012
$2,488
$37,700
$60,600
--%
$98,300

Average Home Price in 17033
Nearby Properties
Zip Code
Price
Bed
Bath
Sqft
Lot
Sold Date
$439,248
$439,248
4 Beds
1 Baths
1,200 Sqft
18,295 Lot (sqft)
Sold 10/26/2026
$567,264
4 Beds
2 Baths
1,040 Sqft
33,106 Lot (sqft)
Sold 10/26/2026