
Member Features
Find Real Estate Bargain!
Full foreclosure details
Home value, equity and ownership info
Find homes priced below market
Get full access with a FREE Account
Already a member?
$945,000
Listing Price4beds
4baths
4,874sqft
9,932sqft lot
2627 Hillcroft Ln, Castle Rock, CO 80104
Member Features
Find Real Estate Bargain!
Full foreclosure details
Home value, equity and ownership info
Find homes priced below market
Get full access with a FREE Account
Already a member?
For Sale
Off Market
Home type
Price / sqft
Year built
Home Details
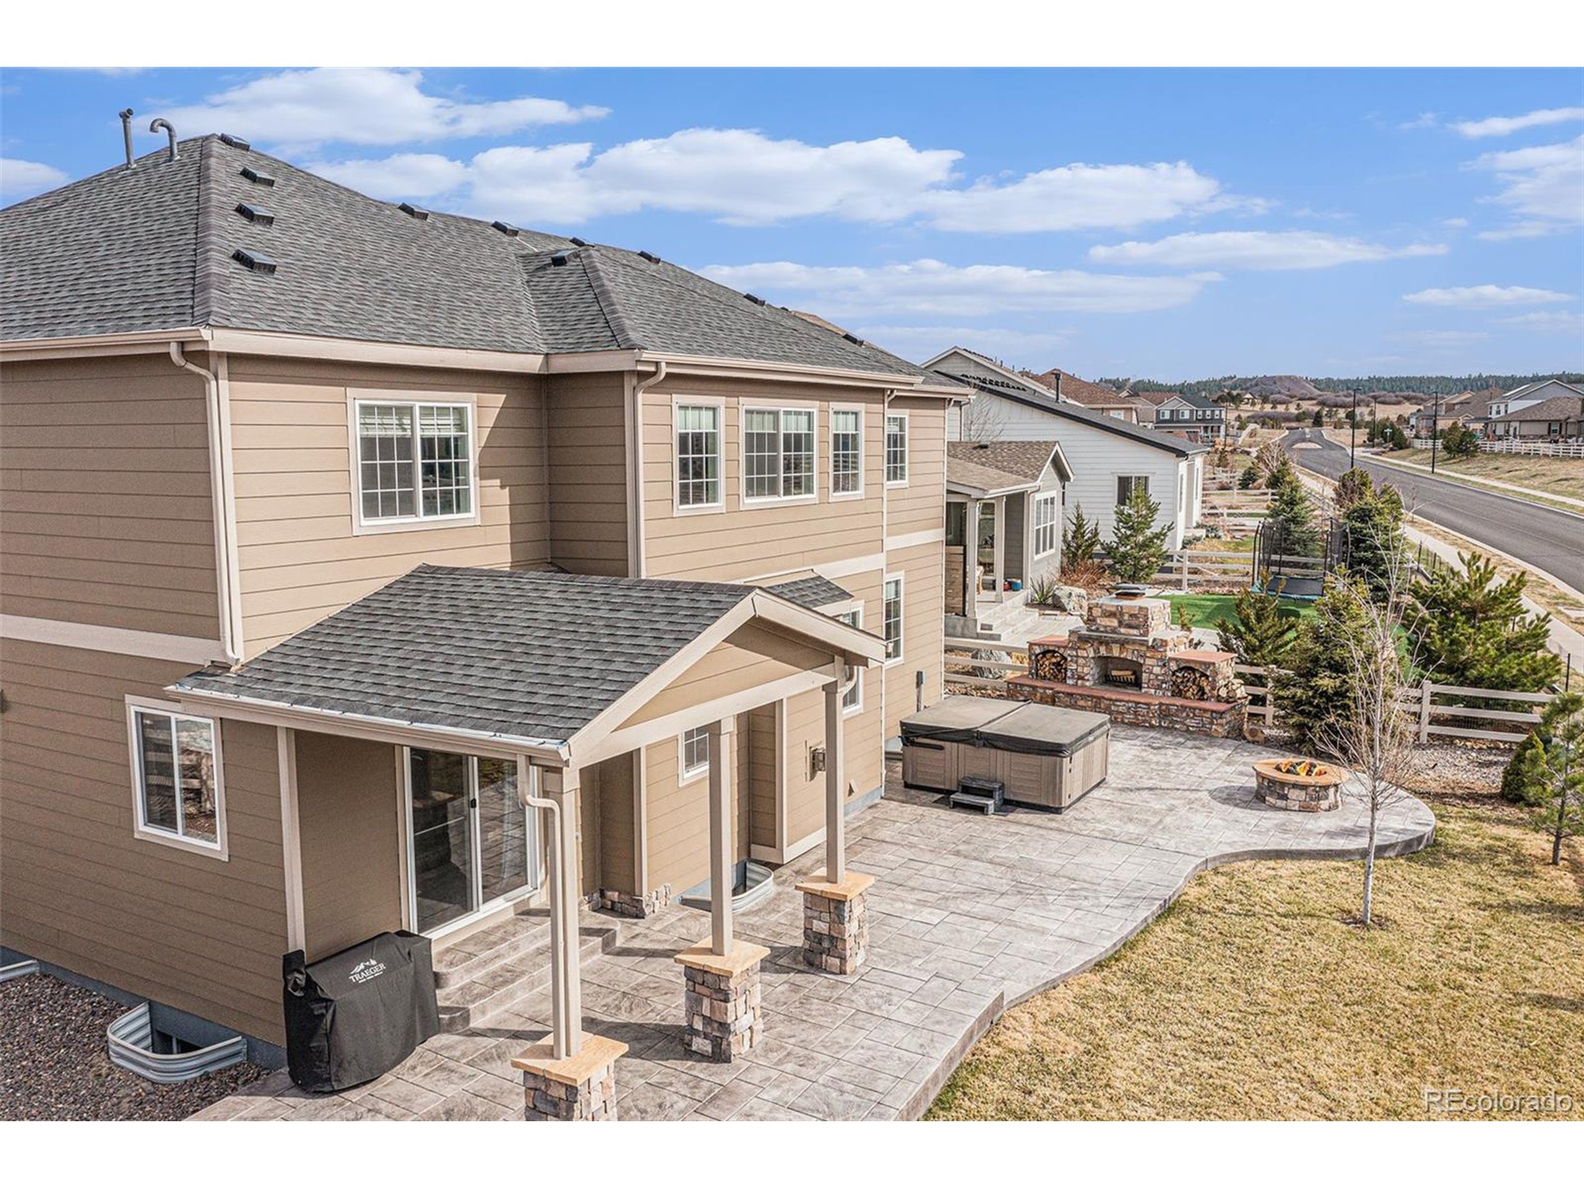
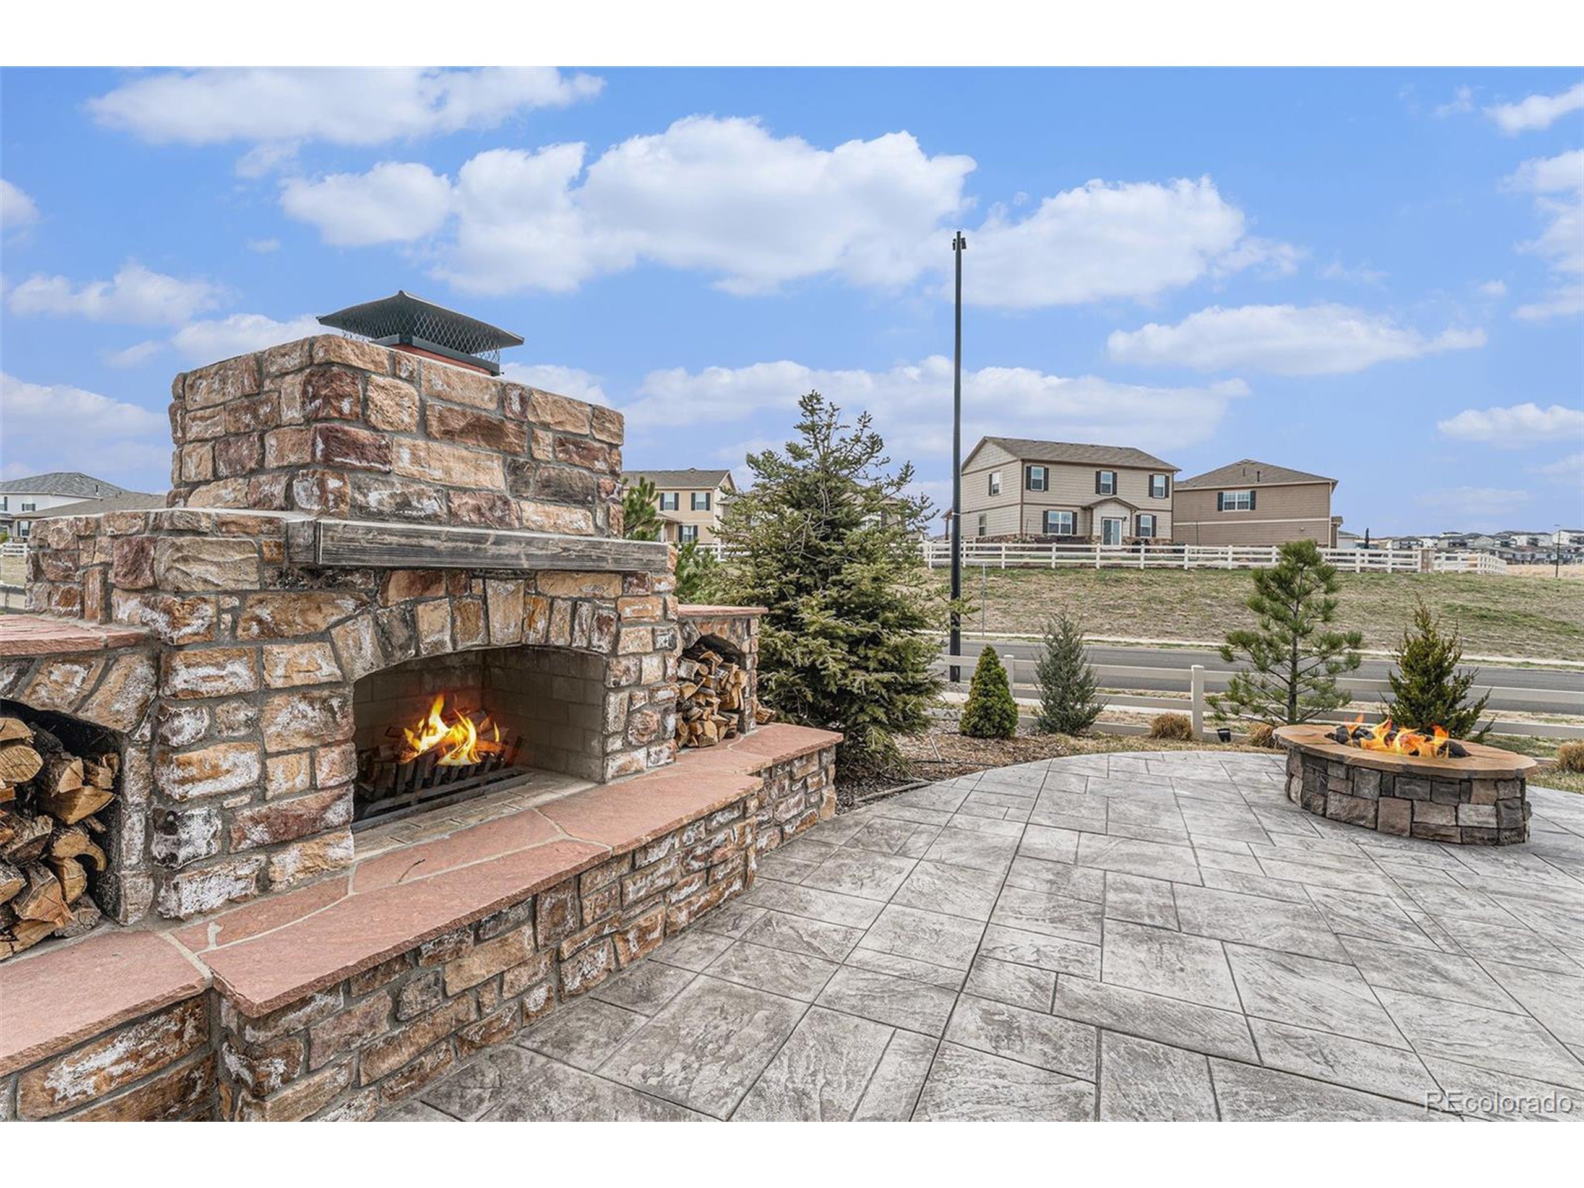
Some homes are built. This one was curated. Offering 5,075 sq ft with 5 beds and 5 baths, and approximately $317,000 in builder and seller upgrades, this Crystal Valley Ranch masterpiece raises the bar for luxury living in Castle Rock. A grand two-story entry introduces an effortless main-level flow: a private executive study with built-in shelving and French doors, a laundry room, formal dining, and an expansive great room with custom built-in cabinets, an overhead surround sound/whole-house speaker system, and a fireplace that opens to a chef's kitchen. The kitchen features premium stainless appliances including a $10K GE Monogram refrigerator, quartz countertops, a 5-burner gas cooktop, a generous island, a walk-in pantry, a butler's pantry/bar, and a breakfast nook with chandelier. Smart lighting runs throughout the house, including color-changing candle lights controlled via the Philips Hue app, with faux stone decorative accents on the main level throughout. Upstairs, a spacious loft features a custom mural of Hanging Lake and a dedicated tech center with a quartz desktop, alongside four bedrooms and an owner's suite worthy of the name - crown molding, a beautiful chandelier, overhead speakers, a walk-in closet, and a showstopper bathroom with a walk-in spa-like shower and beautiful stone details. The finished basement adds a fifth bedroom, a full bath, a sprawling flex room currently used as a home gym, a bonus room currently serving as the household arcade, two linen
Interior Details
4874
4
4
Has Heating:
Yes
Heating Type:
Central
Has Cooling:
Yes
Cooling Type:
Central
Has Fuel:
No
Fuel Type:
N/A
Has Basement:
No
Basement Type:
Partial
Has Flooring:
No
Flooring Type:
N/A
Has Fireplace:
Yes
Fireplace Type:
N/A
Property Details
9932
No
No
Type:
N/A
Location:
N/A
Status:
N/A
Number of Spaces:
N/A
No
No
No
No
Yes
No
No
Construction Details
N/A
Aluminum/vinyl
N/A
Gable/hip
Composition Shingle
Tax History
Year
Amount
Land
Improvement
Percent Change
Assessment
2019
$5,039
$8,180
$32,690
--%
$40,870
2019
$5,039
$8,180
$32,690
--%
$40,870
2018
$2,574
$19,730
$0
--%
$19,730
2017
$1,312
$10,540
$0
--%
$10,540
0
$0
$670
$0
--%
$670

Average Home Price in 80104
Nearby Properties
Zip Code
Price
Bed
Bath
Sqft
Lot
Sold Date
$--
4 Beds
3 Baths
4,343 Sqft
5,881 Lot (sqft)
Sold 09/17/2026
$--
3 Beds
3 Baths
4,200 Sqft
7,318 Lot (sqft)
Sold 07/22/2026
$--
4 Beds
3 Baths
4,214 Sqft
5,140 Lot (sqft)
Sold 07/10/2026
$900,744
5 Beds
3 Baths
4,742 Sqft
9,757 Lot (sqft)
Sold 07/07/2026
$869,676
3 Beds
3 Baths
4,709 Sqft
7,144 Lot (sqft)
Sold 06/11/2026
$945,000
4 Beds
4 Baths
4,874 Sqft
9,932 Lot (sqft)
Sold 07/10/2026
$895,422
5 Beds
3 Baths
4,763 Sqft
10,411 Lot (sqft)
Sold 10/06/2026
$799,900
3 Beds
2 Baths
4,861 Sqft
12,720 Lot (sqft)
Sold 07/10/2025
$994,500
5 Beds
5 Baths
4,998 Sqft
7,623 Lot (sqft)
Sold 10/05/2026
Calculators
Mortgage
Mortgage Calculator
Details for 2627 HILLCROFT LN
Property Debt
Foreclosure Contact Details
Similar Homes Nearby

Guides for Hillcroft Ln

This blog post explores real estate trends in Omaha and nearby Nebraska cities, analyzing property values, sale prices, and market activity to guide buyers, sellers, and investors.



