Member Features
Find Real Estate Bargain!
Full foreclosure details
Home value, equity and ownership info
Find homes priced below market
Get full access with a FREE Account
Already a member?
$375,000
Listing Price3beds
1.5baths
1,752sqft
17,860sqft lot
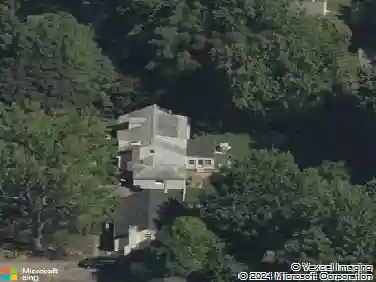
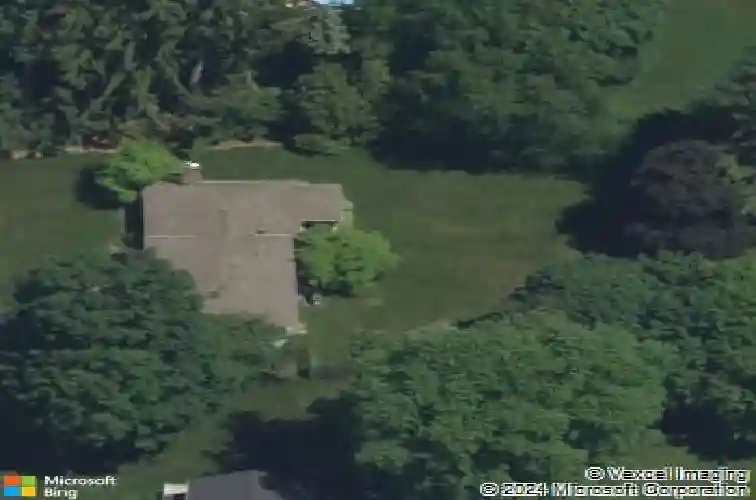
68 Hillcrest Dr, Penfield, NY 14526
Member Features
Find Real Estate Bargain!
Full foreclosure details
Home value, equity and ownership info
Find homes priced below market
Get full access with a FREE Account
Already a member?
For Sale
Home type
Price / sqft
Year built
Home Details
Welcome home to this impeccably maintained split-level nestled in the highly sought-after Penfield School District! From the moment you arrive, you'll appreciate the pride of ownership and timeless charm found throughout this move-in ready home. Inside, you'll find beautiful original hardwood floors that add warmth and character, along with custom built-ins in the living and dining rooms that provide both style and functionality. The updated kitchen is a standout, featuring rich cherry hardwood cabinetry, granite countertops, a travertine tile backsplash, under-cabinet lighting, and ample workspace for everyday living and entertaining. The flexible floor plan offers the option of a first-floor bedroom, home office, or den to fit your lifestyle. An updated half bath, neutral paint colors throughout, and abundant storage make this home as practical as it is inviting. Step outside to relax in the screened-in porch overlooking the spacious backyard, complete with a storage shed and surrounded by extensive, lush landscaping that creates a peaceful outdoor retreat. Vinyl replacement windows provide added energy efficiency and low-maintenance living. This lovingly cared-for home offers the perfect combination of classic character, thoughtful updates, and a fantastic location close to parks, shopping, restaurants, and everything Penfield has to offer. Don't miss your opportunity to make this exceptional property your next home!
Interior Details
1752
3
1.5
Has Heating:
Yes
Heating Type:
Central
Has Cooling:
Yes
Cooling Type:
Central
Has Fuel:
Yes
Fuel Type:
Gas
Has Basement:
No
Basement Type:
Finished
Has Flooring:
No
Flooring Type:
N/A
Has Fireplace:
Yes
Fireplace Type:
N/A
Property Details
17860
Yes
Yes
Type:
Garage, Basement
Location:
N/A
Status:
N/A
Number of Spaces:
2
No
Yes
No
No
No
No
No
Construction Details
Split Level
Wood
N/A
N/A
N/A
Tax History
Year
Amount
Land
Improvement
Percent Change
Assessment
2020
$5,567
$34,000
$117,400
--%
$151,400
2018
$5,242
$34,000
$117,400
--%
$151,400
2017
$5,181
$34,000
$117,400
--%
$151,400
2016
$5,115
$34,000
$117,400
--%
$151,400
2015
$5,199
$34,000
$117,400
--%
$151,400
2013
$5,135
$34,000
$117,400
--%
$151,400
2011
$4,993
$34,000
$117,400
--%
$151,400

Average Home Price in 14526
Nearby Properties
Zip Code
Price
Bed
Bath
Sqft
Lot
Sold Date
$228,621
$228,621
3 Beds
1.5 Baths
1,521 Sqft
17,424 Lot (sqft)
Sold 07/22/2026
$249,900
$249,900
3 Beds
2 Baths
1,696 Sqft
13,068 Lot (sqft)
Sold 10/27/2026
$199,900
$199,900
4 Beds
1 Baths
1,660 Sqft
21,344 Lot (sqft)
Sold 10/26/2026
$320,000
$320,000
4 Beds
3 Baths
1,876 Sqft
17,424 Lot (sqft)
Sold 09/29/2026
$379,000
$379,000
3 Beds
2 Baths
1,834 Sqft
17,424 Lot (sqft)
Sold 10/12/2026
$437,150
$437,150
4 Beds
1.5 Baths
2,012 Sqft
60,984 Lot (sqft)
Sold 10/27/2026
$431,262
3 Beds
1.5 Baths
1,599 Sqft
17,860 Lot (sqft)
Sold 10/27/2026
$375,000
$375,000
3 Beds
1.5 Baths
1,752 Sqft
17,860 Lot (sqft)
Sold 10/27/2026
$288,693
3 Beds
1.5 Baths
1,824 Sqft
10,454 Lot (sqft)
Sold 10/26/2026