
Member Features
Find Real Estate Bargain!
Full foreclosure details
Home value, equity and ownership info
Find homes priced below market
Get full access with a FREE Account
Already a member?
$535,000
Listing Price3beds
2baths
900sqft
8,281sqft lot
1033 Hillcrest Dr, Fort Collins, CO 80521
Member Features
Find Real Estate Bargain!
Full foreclosure details
Home value, equity and ownership info
Find homes priced below market
Get full access with a FREE Account
Already a member?
For Sale
Off Market
Home type
Price / sqft
Year built
Home Details
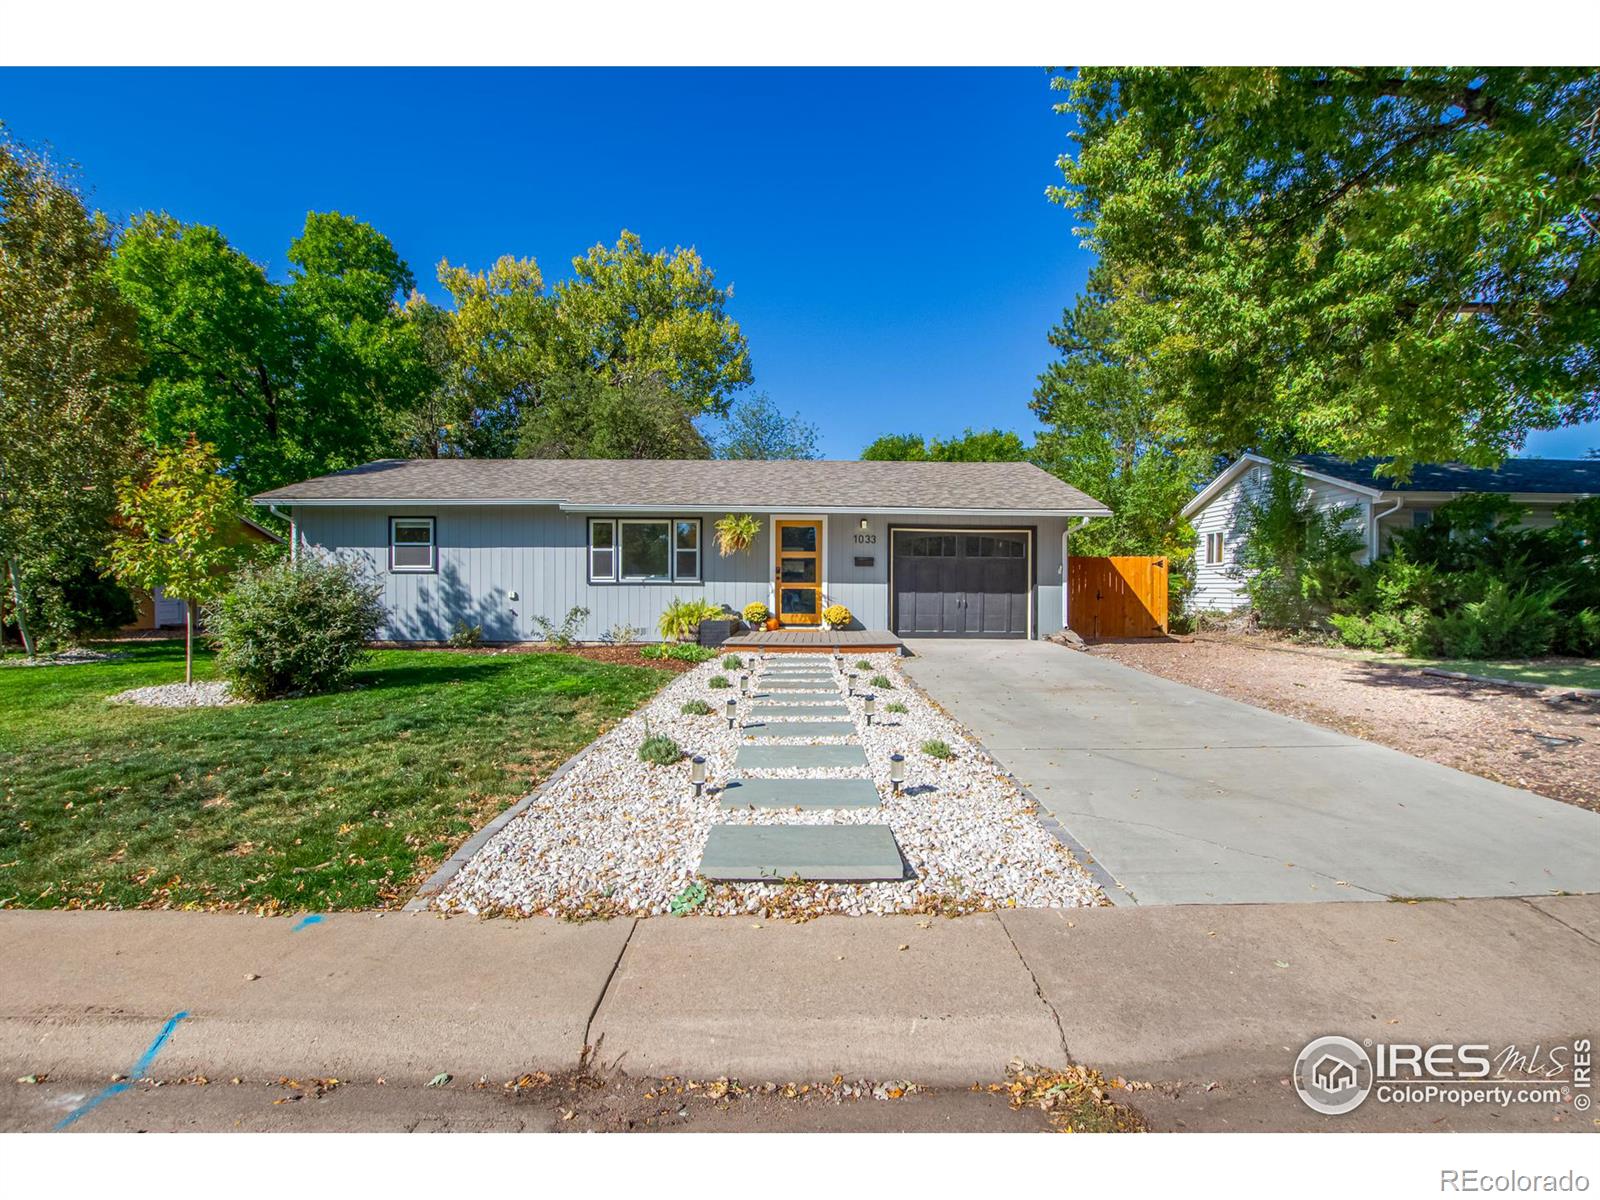
Discover an enchanting Fort Collins residence that seamlessly marries timeless mid-century design with contemporary sophistication. Ideally positioned near the foothills, CSU, and Old Town, this ranch instantly captivates with distinct curb appeal enhanced by mature landscaping. Inside, an open layout unfolds with rich hardwood floors flowing throughout, creating a sense of cohesion and warmth. A finished sunroom, complete with mini-splits, provides an inviting vantage point to take in the surroundings. Oversized windows invite in natural light and draw attention to the home's Bauhaus-inspired indoor-outdoor connection-a hallmark of its original mid-mod architecture. Tasteful updates, including stylish lighting and a freshly painted interior, infuse the home with a sense of understated elegance. The kitchen is a perfect blend of past and present, thoughtfully updated to maintain retro charm while integrating refined touches. Classic subway tile, bespoke cabinets, and stainless steel appliances are complemented by quartz counters. Each of the 3 bedrooms provides a serene retreat with generous closets and a tranquil ambiance. The main bath has been impeccably updated with new tilework, a modern vanity, and a thoughtfully selected palette that exudes comfort and calm. The new fully permitted second bath + laundry area enhances functionality. The expansive backyard offers an idyllic setting for outdoor living. Enclosed by a new cedar privacy fence, this space is perfect for
Interior Details
900
3
2
Has Heating:
Yes
Heating Type:
Central
Has Cooling:
Yes
Cooling Type:
Central
Has Fuel:
Yes
Fuel Type:
Gas
Has Basement:
No
Basement Type:
N/A
Has Flooring:
No
Flooring Type:
N/A
Has Fireplace:
Yes
Fireplace Type:
N/A
Property Details
8281
Yes
Yes
Type:
Garage, Attached
Location:
N/A
Status:
N/A
Number of Spaces:
1
No
No
No
No
No
No
No
Construction Details
Ranch
Wood Siding
N/A
Gable
Composition Shingle
Tax History
Year
Amount
Land
Improvement
Percent Change
Assessment
2019
$1,154
$2,717
$16,717
--%
$19,434
2019
$1,154
$2,717
$16,717
--%
$19,434
2018
$916
$2,736
$14,522
--%
$17,258
2017
$913
$2,736
$14,522
--%
$17,258
2016
$684
$3,025
$11,972
--%
$14,997
2014
$579
$3,020
$9,690
--%
$12,710
2013
$579
$3,020
$9,690
--%
$12,710
2012
$576
$3,020
$9,340
--%
$12,360

Average Home Price in 80521
Nearby Properties
Zip Code
Price
Bed
Bath
Sqft
Lot
Sold Date
$515,000
3 Beds
1 Baths
1,022 Sqft
8,315 Lot (sqft)
Sold 10/26/2026
$515,000
3 Beds
1 Baths
960 Sqft
6,955 Lot (sqft)
Sold 10/26/2026
$364,532
$364,532
3 Beds
1 Baths
950 Sqft
7,852 Lot (sqft)
Sold 10/27/2026
$519,000
$519,000
3 Beds
2 Baths
784 Sqft
6,000 Lot (sqft)
Sold 10/26/2026
$403,639
3 Beds
1.5 Baths
1,030 Sqft
9,539 Lot (sqft)
Sold 10/26/2026






