Member Features
Find Real Estate Bargain!
Full foreclosure details
Home value, equity and ownership info
Find homes priced below market
Get full access with a FREE Account
Already a member?
$398,000
Listing Price4beds
2.5baths
2,152sqft
33,105sqft lot
3458 Hill Pond Dr, Buford, GA 30519
Member Features
Find Real Estate Bargain!
Full foreclosure details
Home value, equity and ownership info
Find homes priced below market
Get full access with a FREE Account
Already a member?
For Sale
Off Market
Home type
Price / sqft
Year built
Home Details
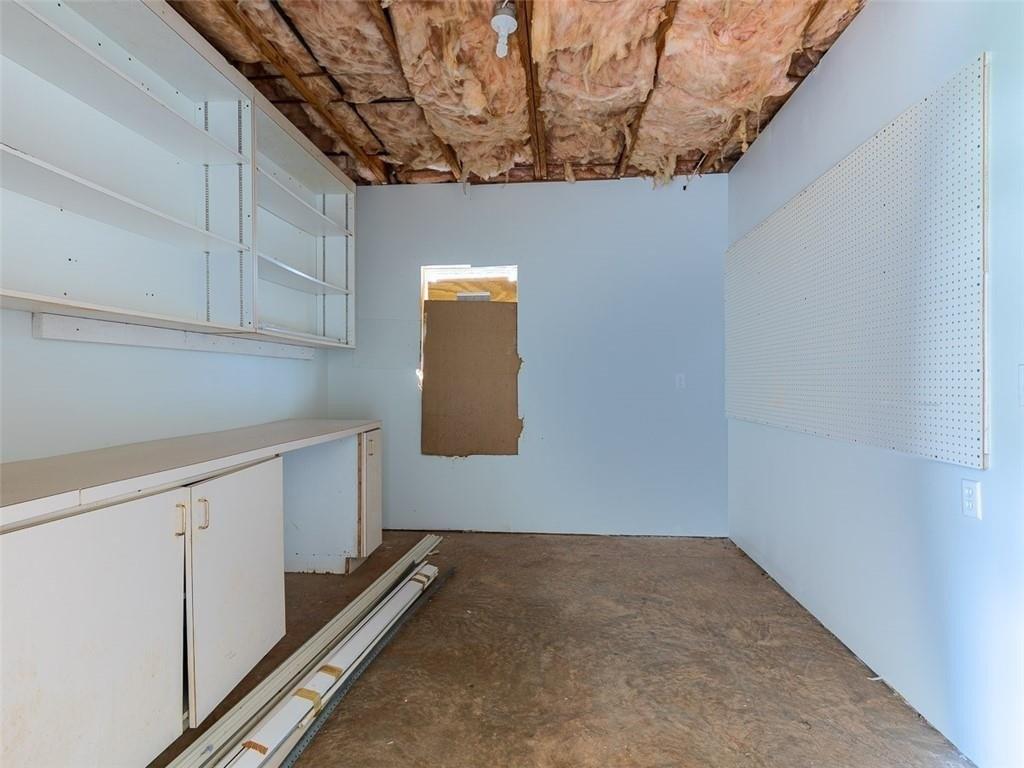
Completely renovated 4 bedroom, 2.5 bath home in an excellent school district! This bright and inviting home features a beautifully updated interior with fresh paint, new carpet and vinyl flooring, updated kitchen finishes, gorgeous countertops, new appliances, and an open concept layout perfect for everyday living and entertaining. The stunning kitchen offers a large island overlooking the spacious living room, creating the perfect gathering space. Natural sunlight pours throughout the home, giving every room a warm and airy feel. The oversized primary suite features a large walk in closet filled with natural light. Convenient upstairs laundry room adds everyday functionality. Enjoy the covered front porch and private fenced backyard, perfect for relaxing, entertaining, or pets. Located in a wonderful community, less one mile from both the middle and elementary schools, and just minutes from Kroger, Publix, the Mall of Georgia, I 85, and everything Buford has to offer!
Interior Details
2152
4
2.5
Has Heating:
Yes
Heating Type:
Forced Air With Air Conditioning
Has Cooling:
Yes
Cooling Type:
Central
Has Fuel:
Yes
Fuel Type:
Gas
Has Basement:
No
Basement Type:
N/A
Has Flooring:
No
Flooring Type:
N/A
Has Fireplace:
Yes
Fireplace Type:
N/A
Property Details
33105
Yes
Yes
Type:
Garage, Attached
Location:
N/A
Status:
N/A
Number of Spaces:
2
No
No
No
No
Yes
No
No
Construction Details
Conventional
Aluminum/vinyl
N/A
Gable/hip
Composition Shingle
Tax History
Year
Amount
Land
Improvement
Percent Change
Assessment
2020
$3,719
$20,520
$73,080
--%
$93,600
2019
$3,427
$16,800
$72,360
--%
$89,160
2017
$3,028
$16,800
$65,080
--%
$81,880
2017
$3,028
$14,800
$61,640
--%
$76,440
2016
$2,635
$14,800
$51,200
--%
$66,000
2014
$2,329
$11,200
$45,080
--%
$56,280
2013
$2,330
$11,200
$45,080
--%
$56,280
2012
$2,405
$12,400
$49,600
--%
$62,000

Average Home Price in 30519
Nearby Properties
Zip Code
Price
Bed
Bath
Sqft
Lot
Sold Date
$613,514
$613,514
3 Beds
3.5 Baths
2,282 Sqft
43,560 Lot (sqft)
Sold 10/27/2026
$450,000
3 Beds
2 Baths
2,408 Sqft
10,890 Lot (sqft)
Sold 10/26/2026
$429,900
$429,900
4 Beds
3 Baths
1,996 Sqft
13,939 Lot (sqft)
Sold 10/12/2026
$416,084
4 Beds
2.5 Baths
2,374 Sqft
13,939 Lot (sqft)
Sold 10/27/2026
$398,000
$398,000
4 Beds
2.5 Baths
2,152 Sqft
33,105 Lot (sqft)
Sold 10/26/2026
$389,900
$389,900
3 Beds
2 Baths
1,848 Sqft
11,325 Lot (sqft)
Sold 10/27/2026
$444,151
3 Beds
2 Baths
2,294 Sqft
17,424 Lot (sqft)
Sold 10/27/2026