Member Features
Find Real Estate Bargain!
Full foreclosure details
Home value, equity and ownership info
Find homes priced below market
Get full access with a FREE Account
Already a member?
$1,289,999
Listing Price4beds
3baths
4,557sqft
9,148sqft lot
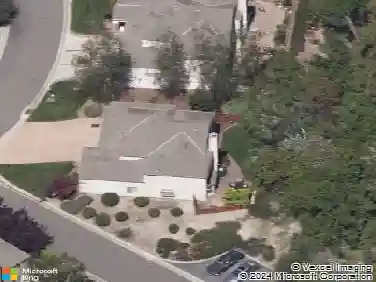
7910 Hihn Rd, Ben Lomond, CA 95005
Member Features
Find Real Estate Bargain!
Full foreclosure details
Home value, equity and ownership info
Find homes priced below market
Get full access with a FREE Account
Already a member?
For Sale
Off Market
Home type
Price / sqft
Year built
Home Details
Sunny, welcoming, and full of Cape Cod charm, this turnkey 4-bed/ 3-bath home is nestled on lush grounds in one of Ben Lomonds most convenient neighborhoods. A paver driveway and inviting front garden lead you inside, where classic craftsmanship and warm, light-filled spaces create an elegant space. The main level feat. a spacious living room, study with custom built-ins and cherry wood folding doors, gourmet kitchen, formal dining, laundry, guest bath, and 3 bedrooms. The ground-floor primary suite offers private access to the gardens, custom closet, and spa-inspired bath with a Jacuzzi tub and shower. Upstairs, youll discover a family room w/ soaring ceilings, built-ins, stained-glass accents, and a concealed projector w/ automatic screen. This level also includes the 4th bedroom, full bath, and approx. 800 sqft of usable attic space, ideal for storage, hobbies, or future creative ideas. Oak hardwood floors, nautical touches, a bay window, and French doors seamlessly connect the homes inviting interior to a backyard reminiscent of a Cape Cod garden. Meandering pathways wind through mature landscaping and colorful blooms, while the outdoor kitchen provides the perfect setting for dining al fresco. Ideally situated for an easy commute to both Silicon Valley and Santa Cruz,
Interior Details
4557
4
3
Has Heating:
Yes
Heating Type:
Central
Has Cooling:
Yes
Cooling Type:
Central
Has Fuel:
No
Fuel Type:
N/A
Has Basement:
No
Basement Type:
N/A
Has Flooring:
No
Flooring Type:
N/A
Has Fireplace:
Yes
Fireplace Type:
N/A
Property Details
9148
Yes
Yes
Type:
Garage, Attached
Location:
N/A
Status:
N/A
Number of Spaces:
2
N/A
N/A
N/A
N/A
N/A
N/A
N/A
Construction Details
Contemporary
Wood Siding
N/A
N/A
Other (not Classified)
Tax History
Year
Amount
Land
Improvement
Percent Change
Assessment
2020
$12,525
$603,080
$471,920
--%
$1,075,000
2019
$3,496
$59,714
$235,304
--%
$295,018
2018
$3,431
$58,543
$230,690
--%
$289,233
2017
$3,377
$57,396
$226,168
--%
$283,564
2016
$3,328
$56,271
$221,733
--%
$278,004
2014
$3,195
$54,340
$214,124
--%
$268,464
2013
$3,179
$54,094
$213,156
--%
$267,250
2012
$3,044
$53,033
$208,976
--%
$262,009

Average Home Price in 95005
Nearby Properties
Zip Code
Price
Bed
Bath
Sqft
Lot
Sold Date
$1,289,999
$1,289,999
4 Beds
3 Baths
4,557 Sqft
9,148 Lot (sqft)
Sold 10/26/2026
$1,698,000
$1,698,000
5 Beds
4 Baths
4,458 Sqft
14,070 Lot (sqft)
Sold 10/26/2026